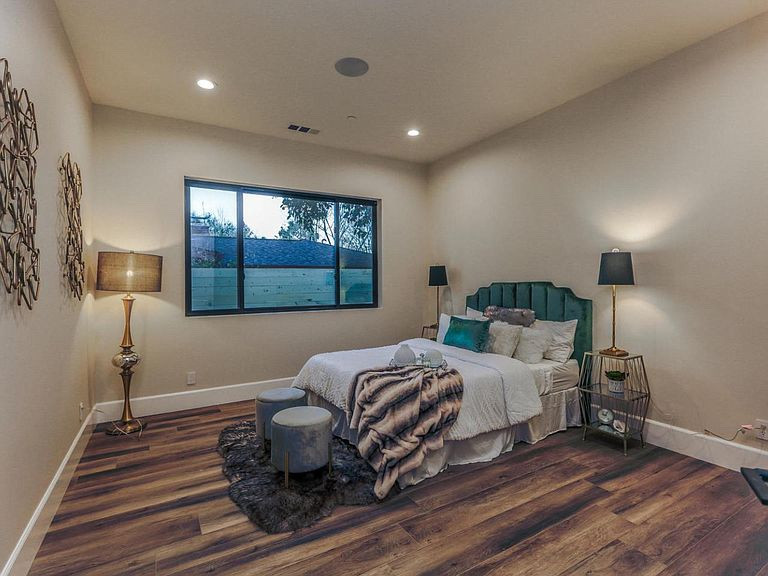
A ground-up 3,200 square foot custom home in Sunnyvale, built from the first sketch to the final walkthrough by California Bay Builders & Remodeling. Five bedrooms, four bathrooms, a chef's kitchen, a dedicated home theater, and a covered outdoor kitchen — designed around one idea the homeowners kept coming back to: modern, but warm.
A custom home is the only project where nothing is inherited. There's no existing layout to work around, no wall that has to stay, no compromise baked in by whoever built it forty years ago. Every decision is open — which sounds freeing, and is actually the hardest part. Get the plan right and the house works for decades. Get it wrong and you're living inside that mistake.
That's why this design-build project spent a full six months in design and approvals before a shovel touched the ground — and why we'd do it that way again. The homeowners knew they wanted modern. Clean lines, open volumes, big glass. But every version we drew that was purely modern came back feeling like a showroom rather than a home. What they actually wanted was harder to name: modern bones with genuine warmth.
So we went back and forth. Warm wood against cool concrete-look cabinetry. Textured gray finishes instead of flat white. Natural light shaped by deep overhangs rather than left raw. Room by room, we tested the balance until the plan finally clicked — and once it did, the rest moved with real momentum. Twelve months of construction, permitted through the City of Sunnyvale, from foundation to final walkthrough.
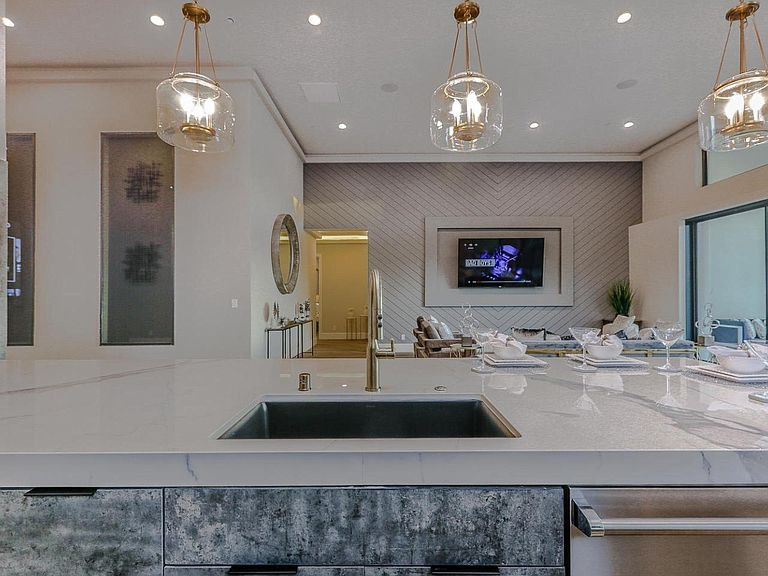
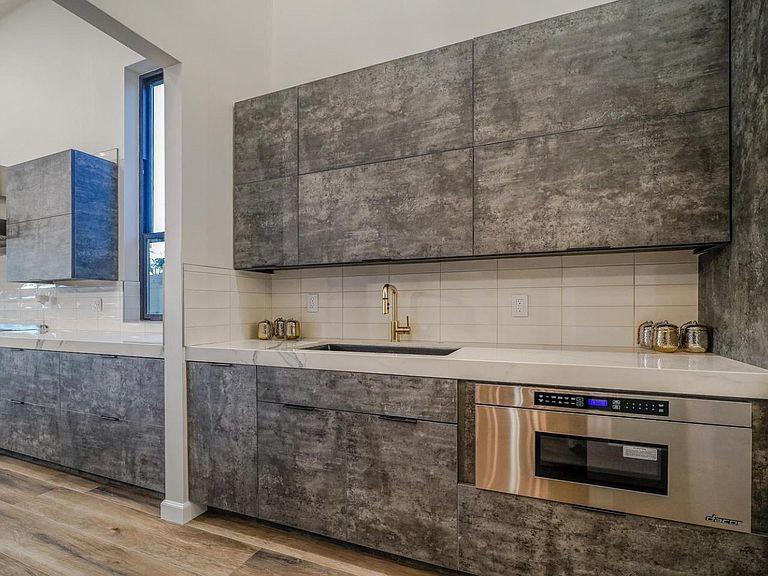
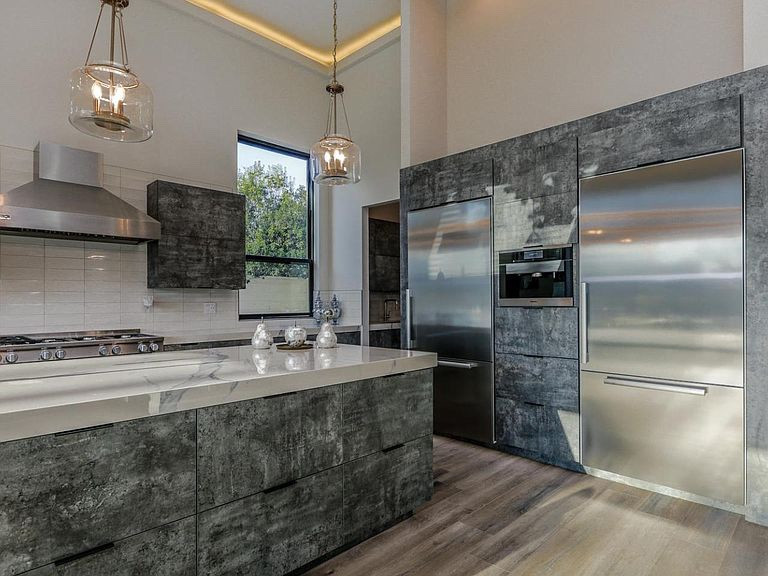
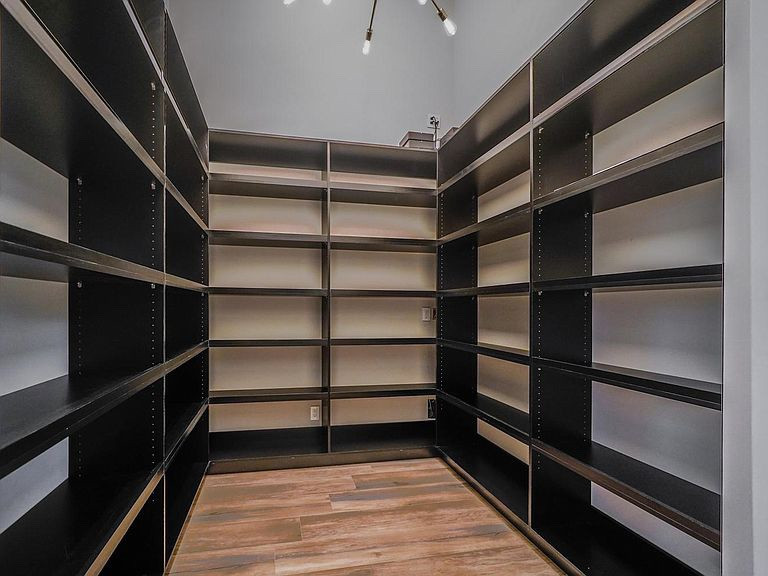
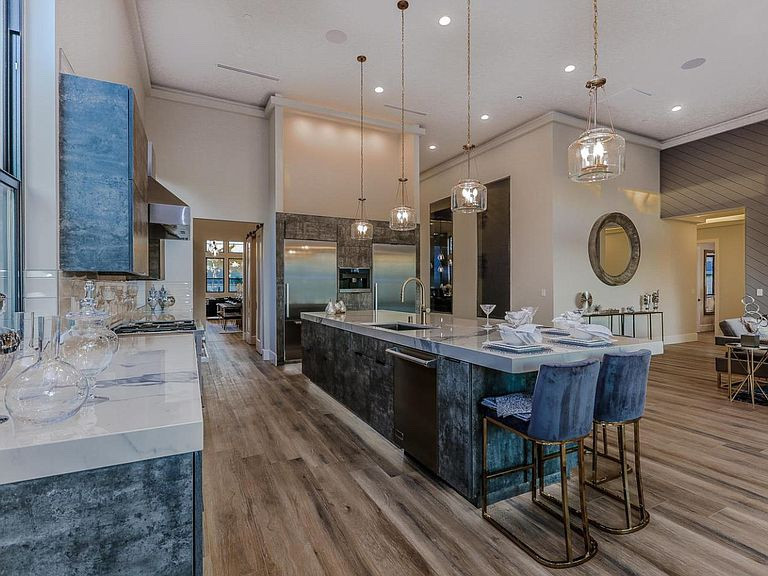
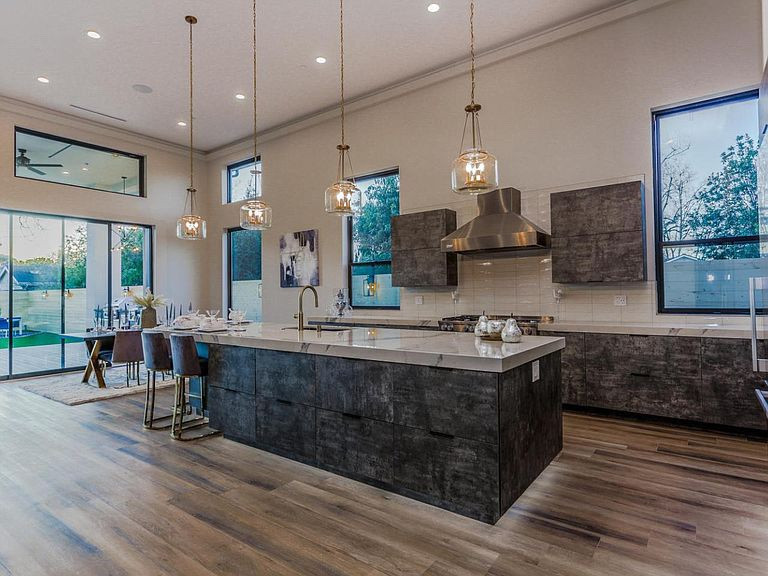
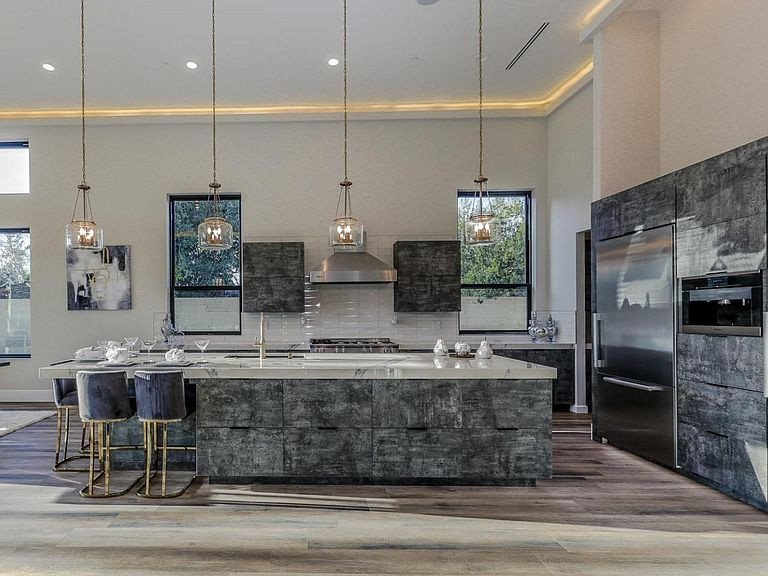
The heart of the house, and where the modern-meets-warm idea landed hardest: concrete-look cabinetry paired with warm wood tones, a generous island under pendant lighting, integrated stainless appliances, and a full walk-in pantry. It's the same approach we bring to every kitchen remodel — layout first, finishes second.
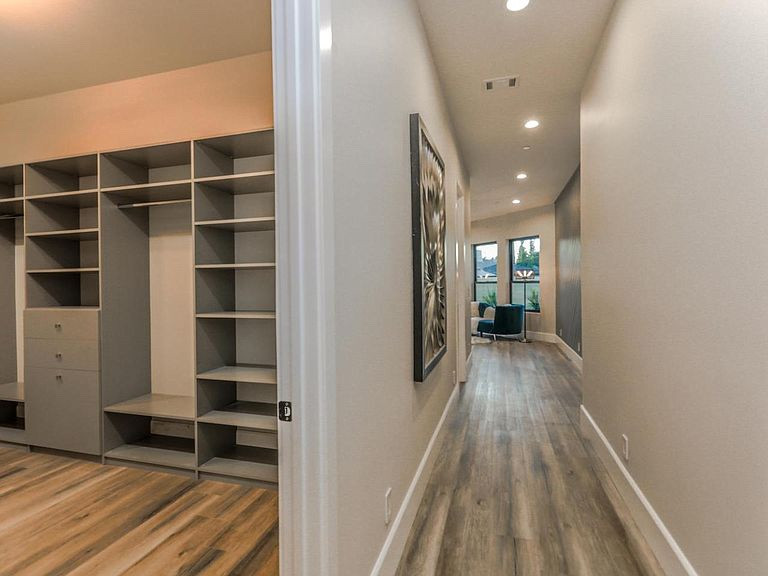
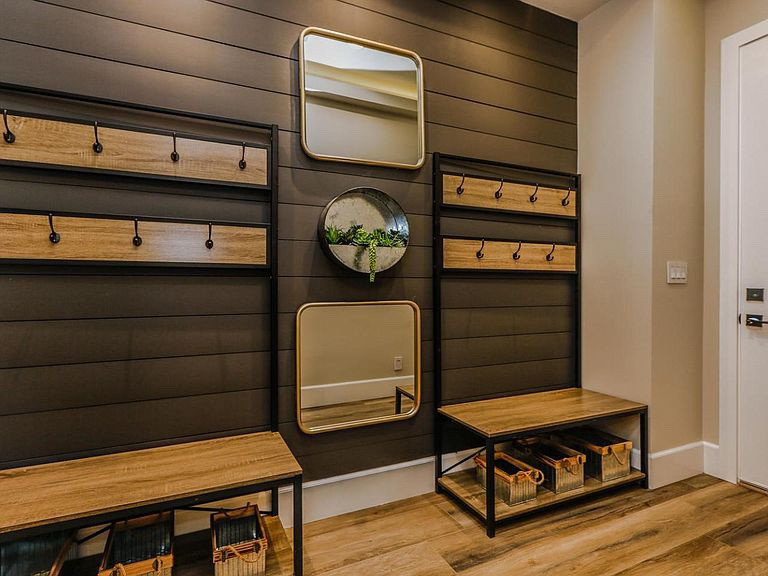
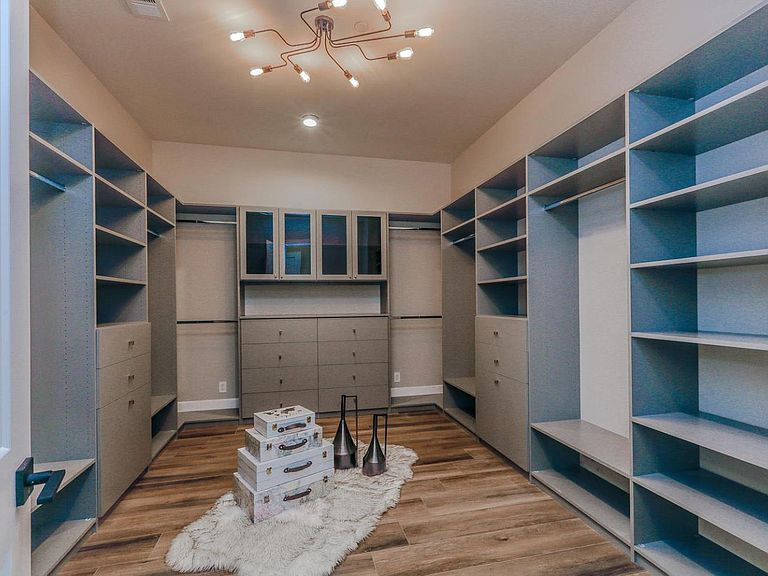
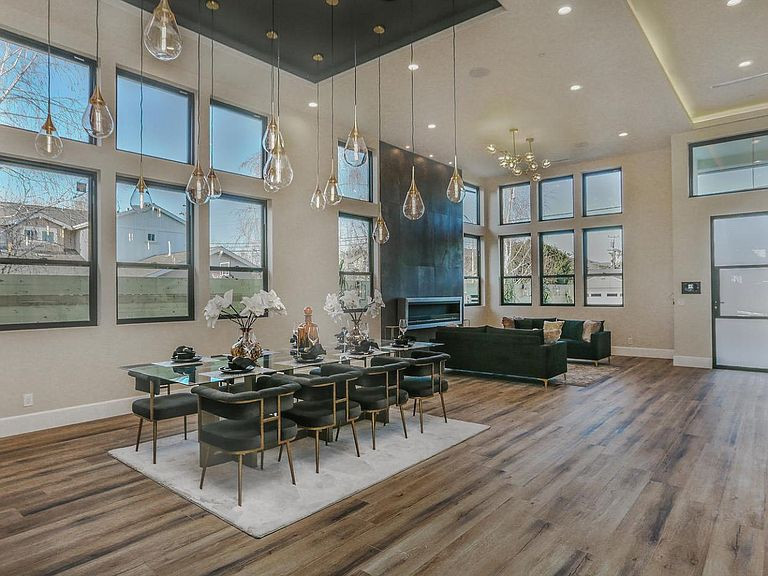
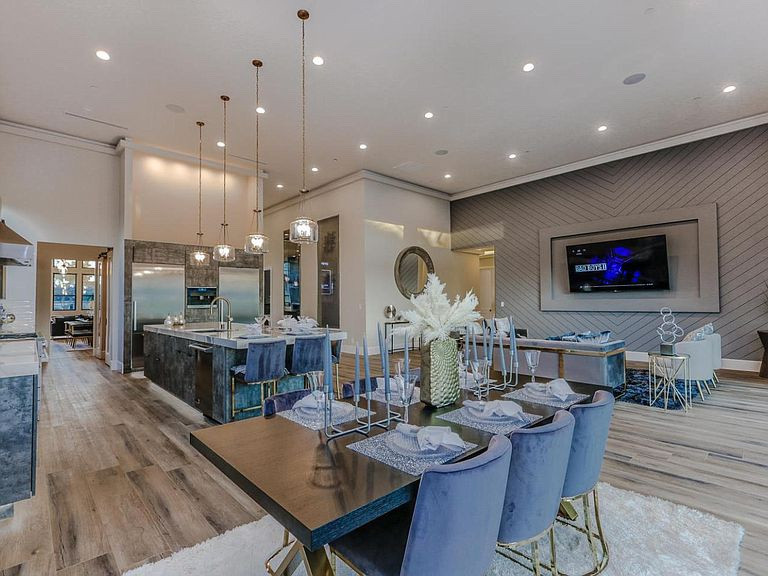
Open dining and living volumes with tall windows, a hallway lined with built-in storage, a considered entryway, and custom closets throughout. In a new build you get to design storage in from the start rather than bolt it on later — and it shows in how uncluttered the house feels.
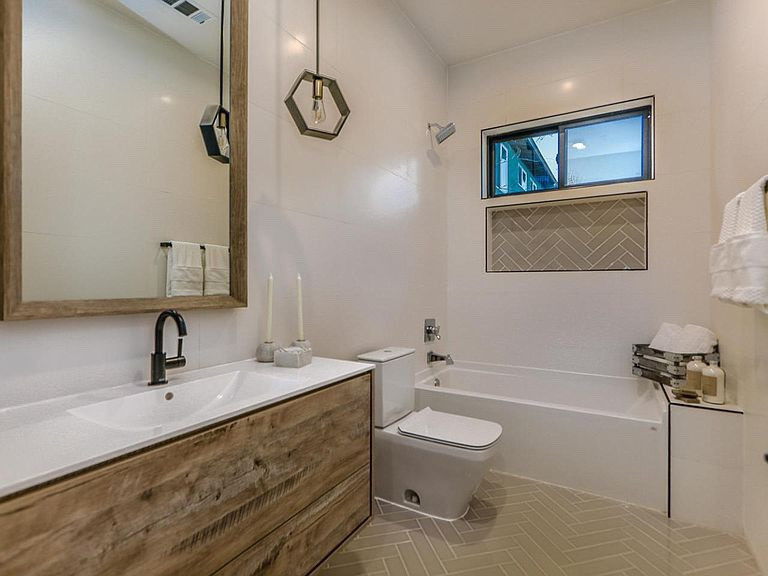
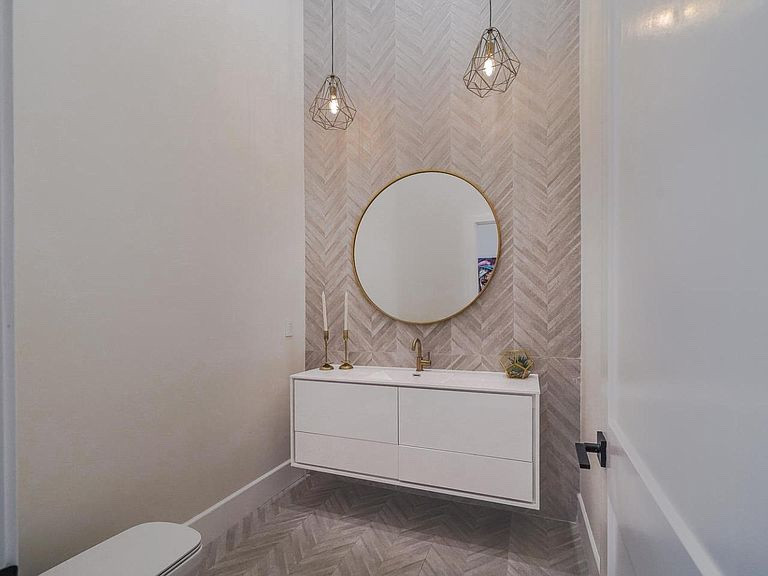
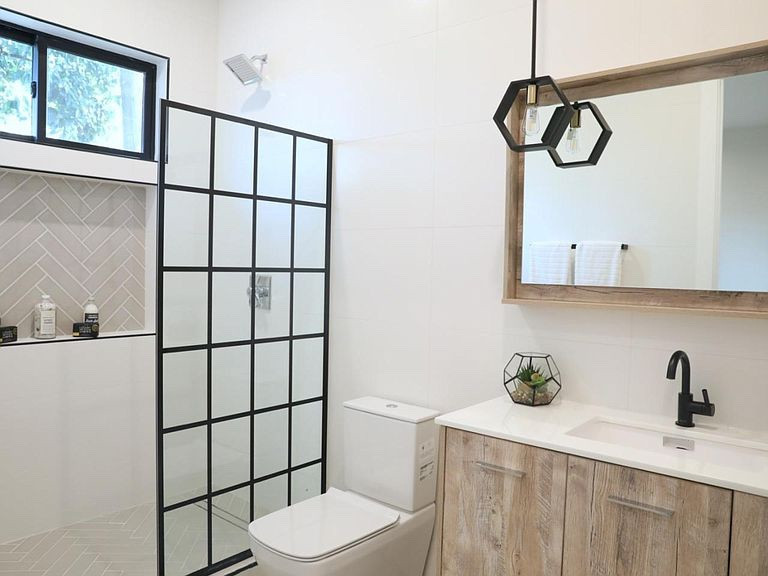
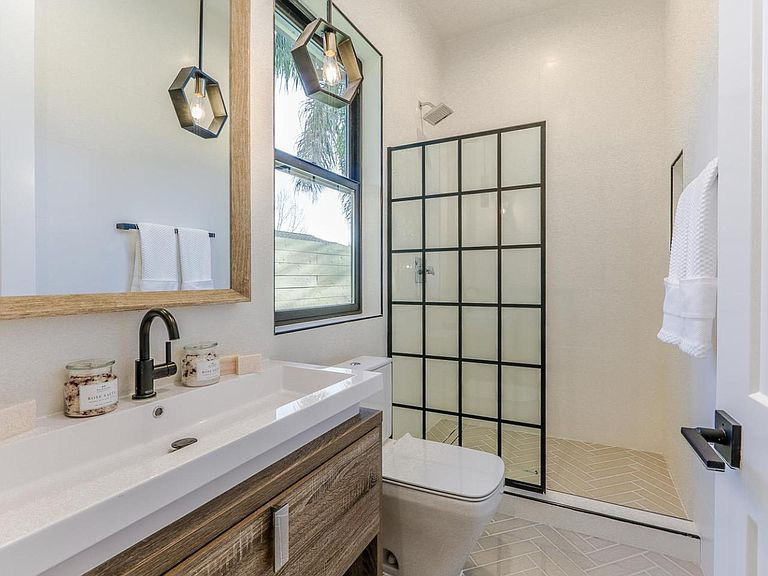
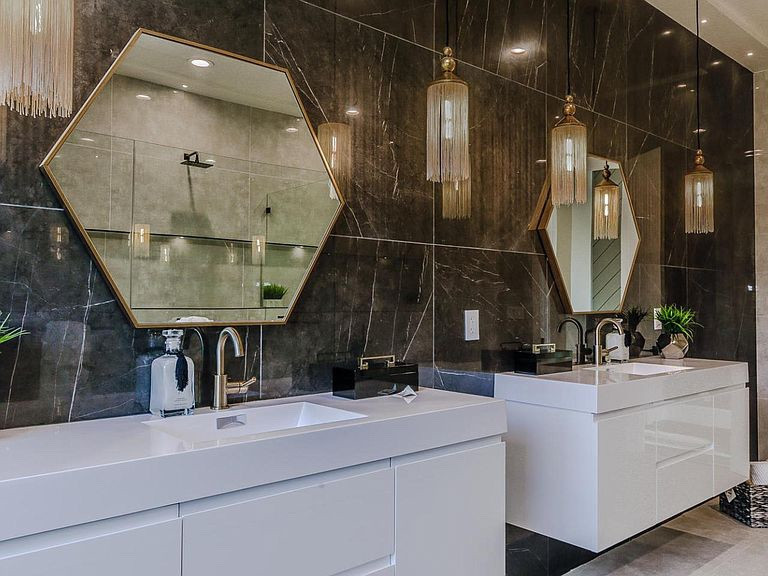
Each bathroom got its own character while staying in the same family — floating vanities, walk-in showers, a tub set under a window, warm wood against clean tile. Four rooms, four personalities, one coherent house. See more of our bathroom remodeling work across the Bay Area.
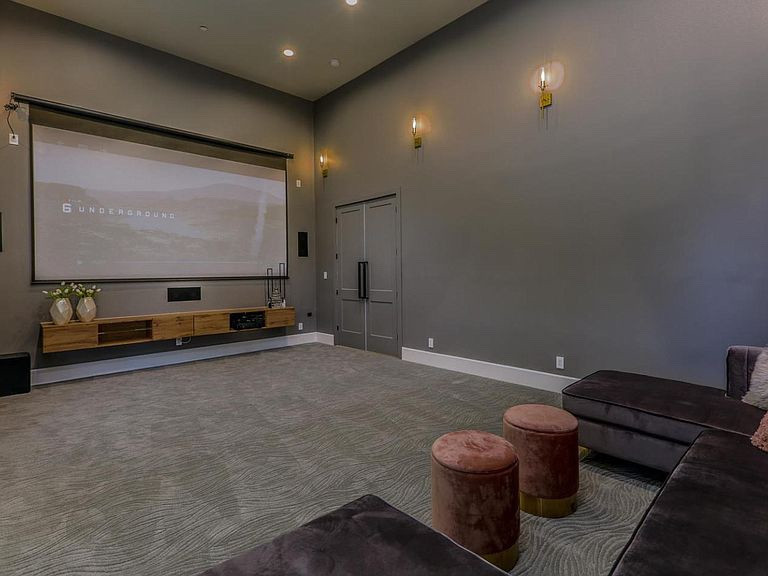
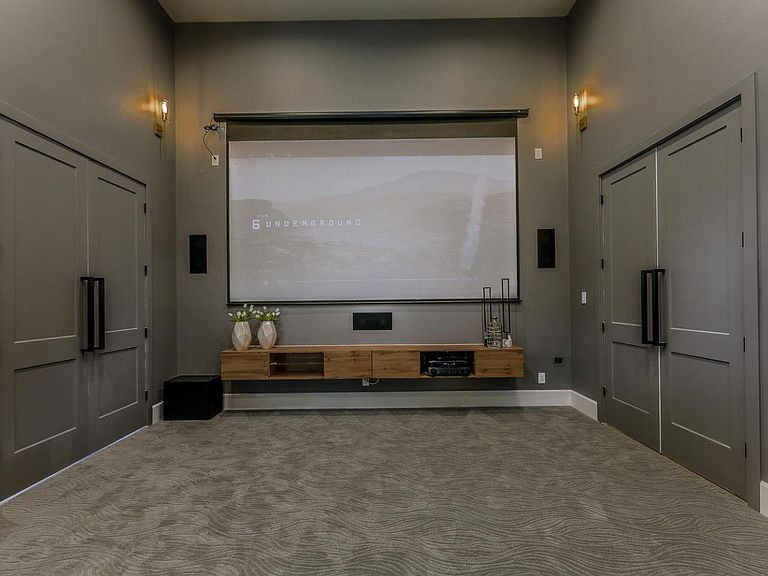
A purpose-built theater room with tiered seating, acoustic treatment, and built-in cabinetry — the kind of space that has to be planned into the structure from the beginning, not carved out of a spare room later.
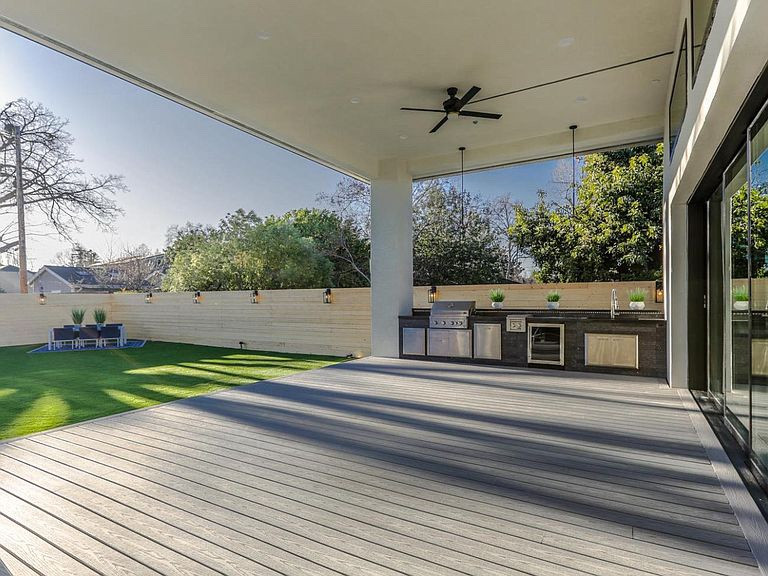
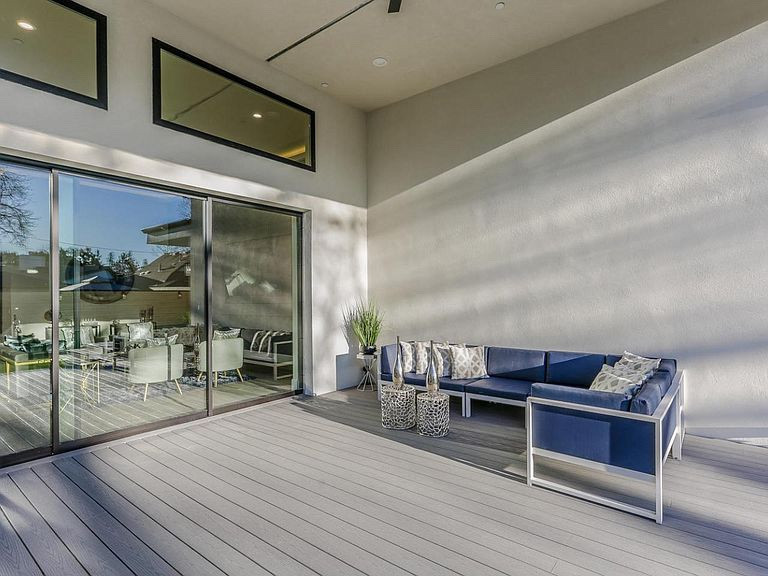
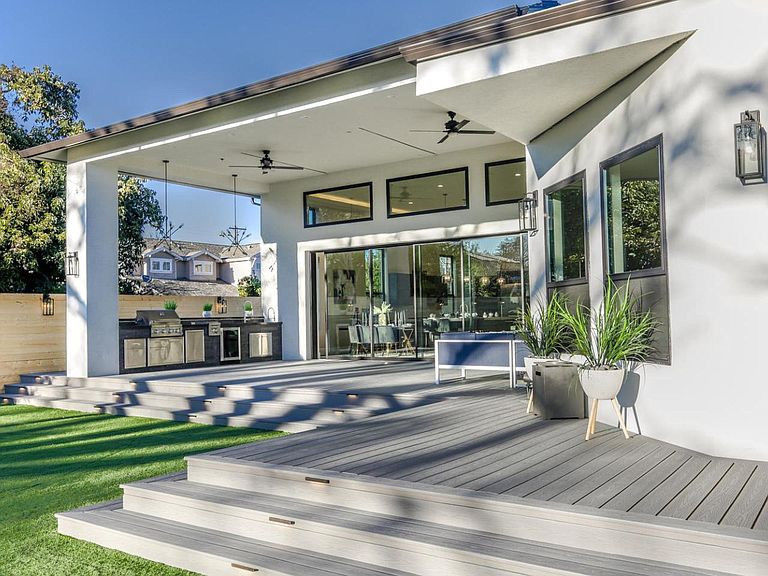
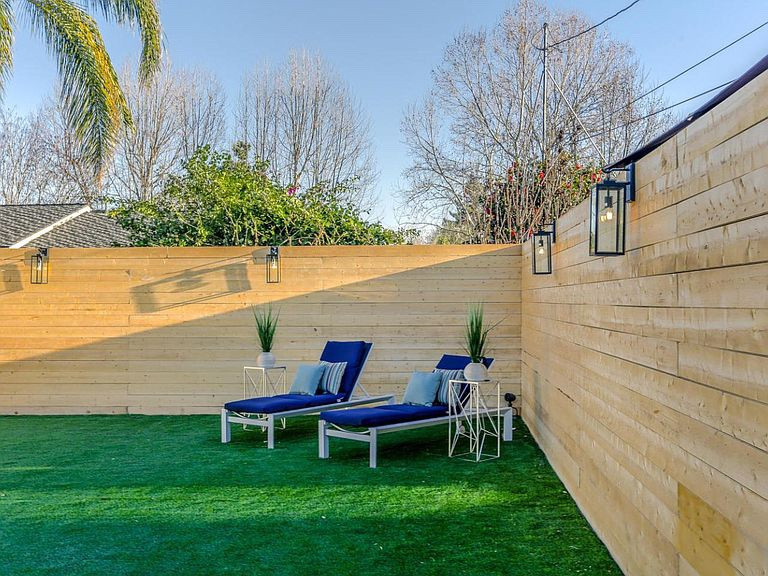
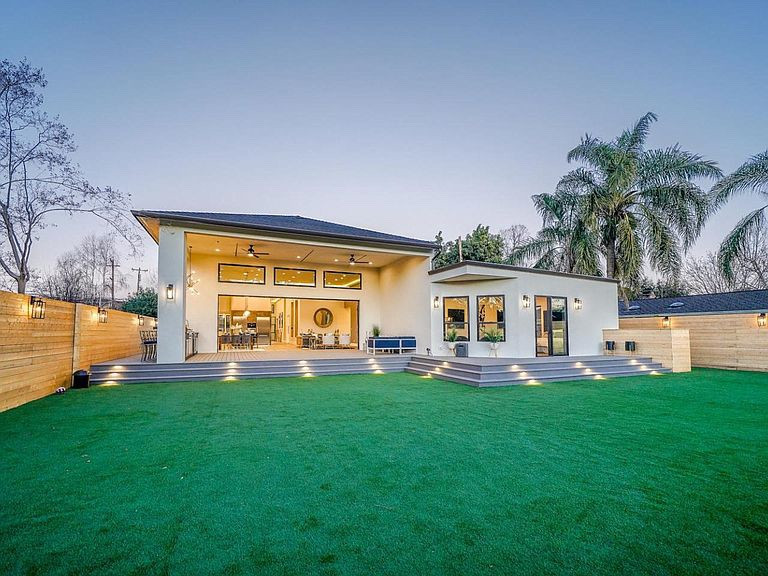
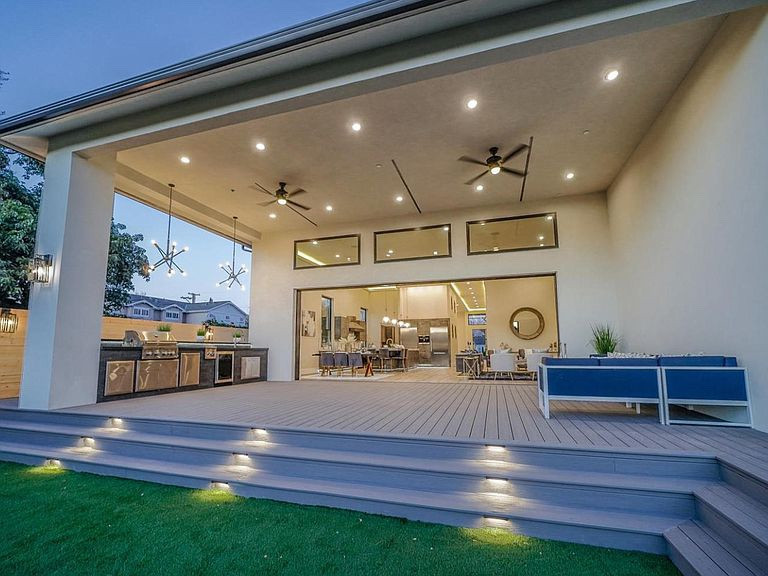
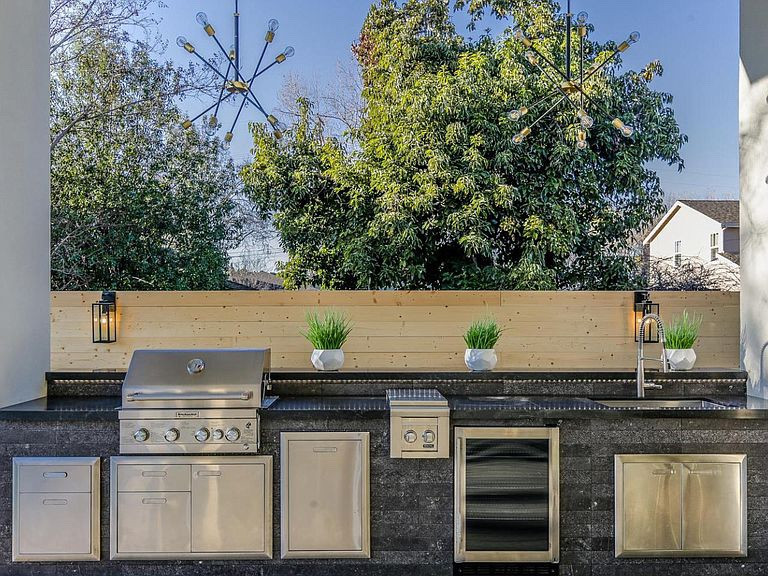
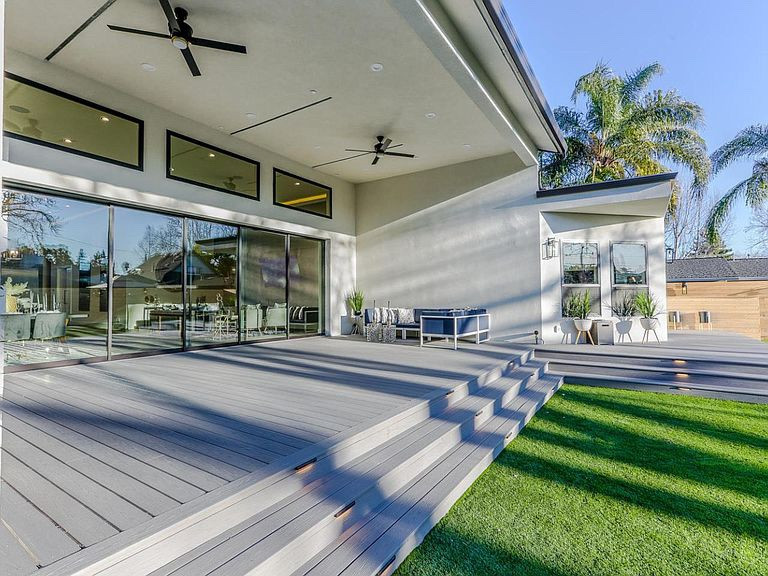

In this climate, the backyard is another room — so we built it like one. A covered patio with a full outdoor kitchen and built-in grill, sliding glass that opens the living space straight onto the deck, and a lawn and lighting plan that keeps the yard usable well past sunset.
It's tempting to rush design to get building sooner. On a custom home, that's the most expensive shortcut available — every unresolved decision becomes a change order once framing is up. We'd rather spend the extra weeks on paper, where changes cost nothing but time.
Homeowners rarely arrive with the vocabulary for what they want — they know it when they see it. Our job is to draw options until the right one is obvious to everyone in the room. That back-and-forth isn't wasted time; it's the whole job. And because our designer, architect, engineer, and build team all sit under one roof, every revision moved fast instead of bouncing between firms. It's the same process behind our whole-home renovations and room additions.
From the first design conversation through final inspection, our team handles architecture, engineering, permitting, and construction under one roof. We also build ADUs, remodel kitchens and bathrooms, and take on room additions across Sunnyvale and the greater Bay Area.
Start the Conversation