This kitchen remodel in Saratoga by California Bay Builders & Remodeling transformed a closed-off kitchen into a bright, open, luxury space — finished with custom cabinetry, a striking navy island, and warm hardwood floors. Opening it up meant removing a load-bearing wall and rethinking the layout from the ground up, all handled in-house from design through construction.
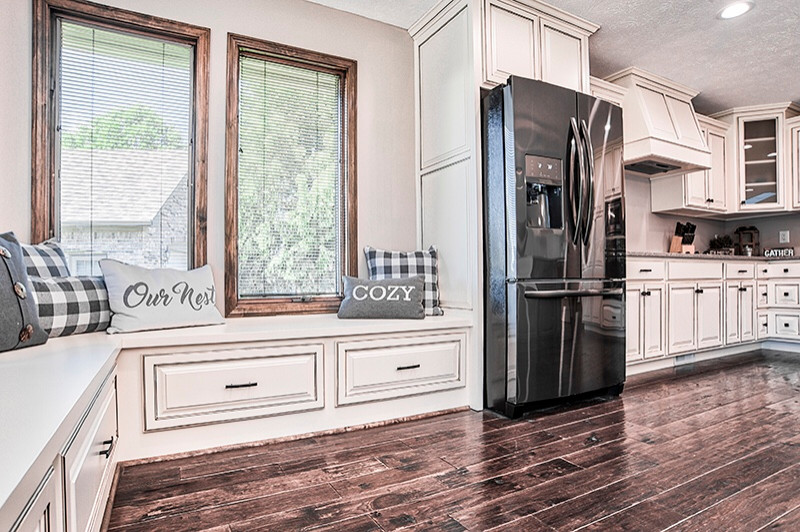
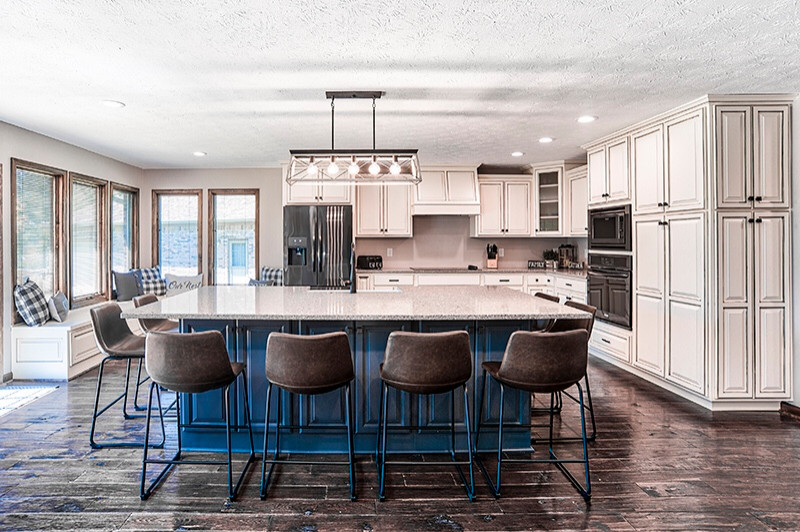

This Saratoga home had beautiful potential, but the kitchen was closed off from the rest of the house — walled in, disconnected, and not living up to the quality of the home around it. The homeowners wanted the opposite: an open, luxury kitchen that flowed with the rest of the house and became the natural place the family gathered. As a full design-build team, we took the project from concept through construction under one roof.
The heart of the transformation was removing the load-bearing wall that boxed the kitchen in. That's never just a demolition job — carrying that load safely meant relocating all of the plumbing and mechanical and engineering new structural support to hold the house. With the space opened up, we built it back better: custom cabinetry, a bold navy island as the centerpiece, warm hardwood floors, and clean modern finishes throughout. The result is a kitchen that finally matches the home — bright, open, and built to last.
Removing a load-bearing wall is the easy part to describe and the hard part to do right. Once that wall was gone, the weight it had been carrying needed a new path down to the ground — which meant new footings to support the structure. The challenge was finding the right spots for those footings given the existing foundation, the plumbing runs, and the open layout the homeowners wanted. It's the same structural know-how we bring to room additions and whole-home renovations.
Because our designer, architect, and engineer are all in-house, we worked the problem together instead of passing it between separate firms. We found placements for the new footings that carried the load safely, respected the existing structure, and still delivered the open kitchen layout the homeowners were after.
There's almost always a solution if you think hard enough about it — and having the whole team under one roof is what lets us find it. That's the difference design-build makes on a project like this.
From opening up walls and structural work to full custom builds, our design-build team handles design, engineering, permits, and construction under one roof. We also build ADUs, bathrooms, room additions, and whole-home renovations across Saratoga and the greater Bay Area.
Start Your Kitchen Remodel Today