
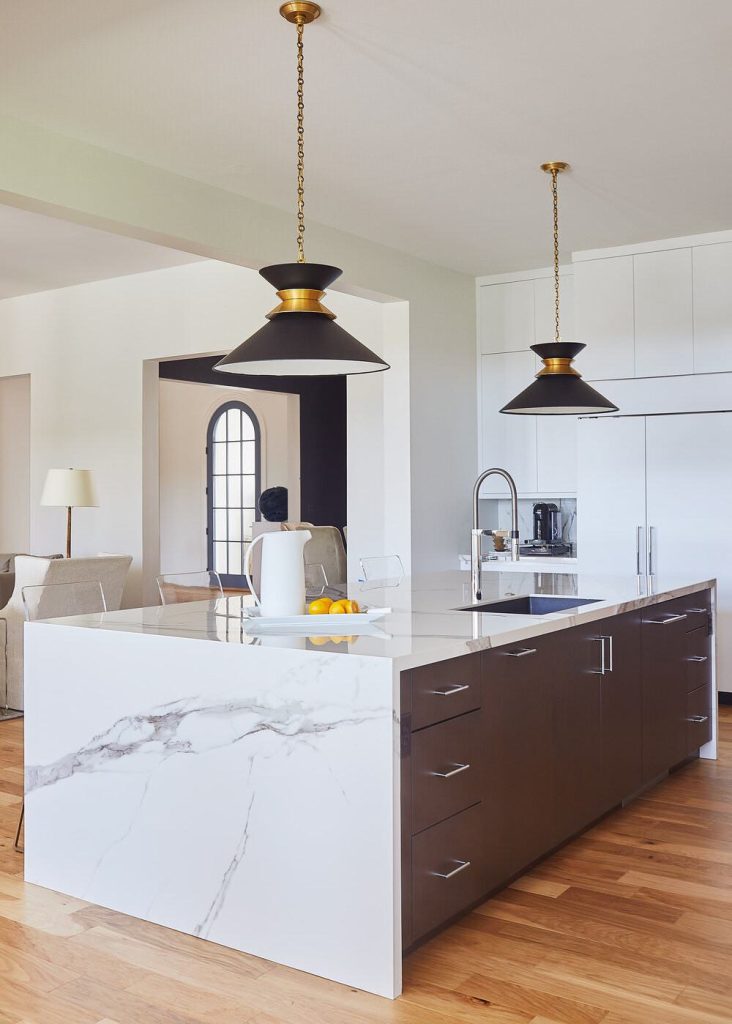
This modern kitchen remodel in Santa Clara by California Bay Builders & Remodeling transformed a small, boxed-in kitchen into a bright, open space full of light and height. By removing a load-bearing wall and an old dropped soffit, we opened the room to the rest of the home and revealed the true ceiling height — finished with crisp white cabinetry, a waterfall quartz island, and pendant lighting.
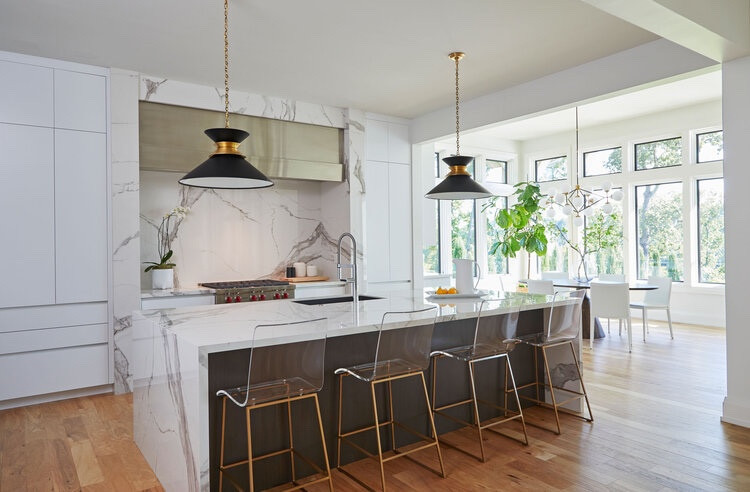
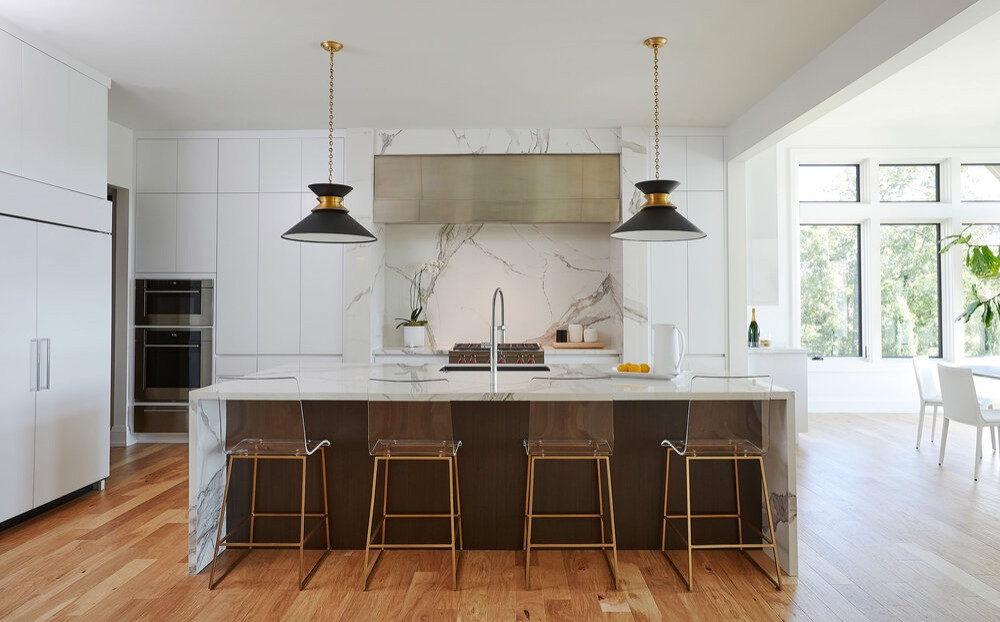
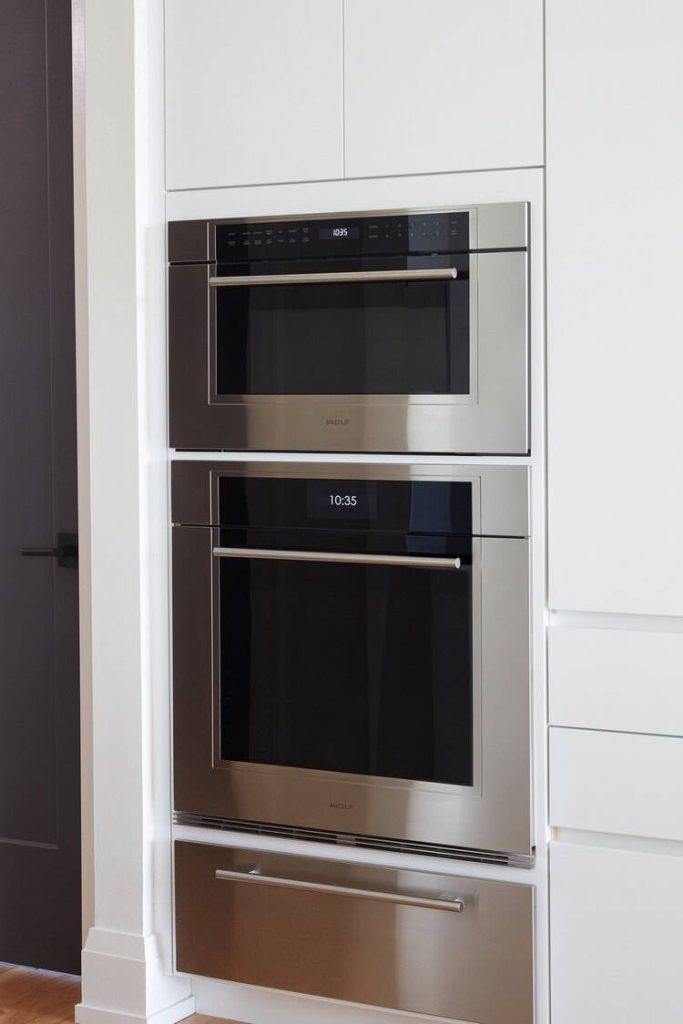
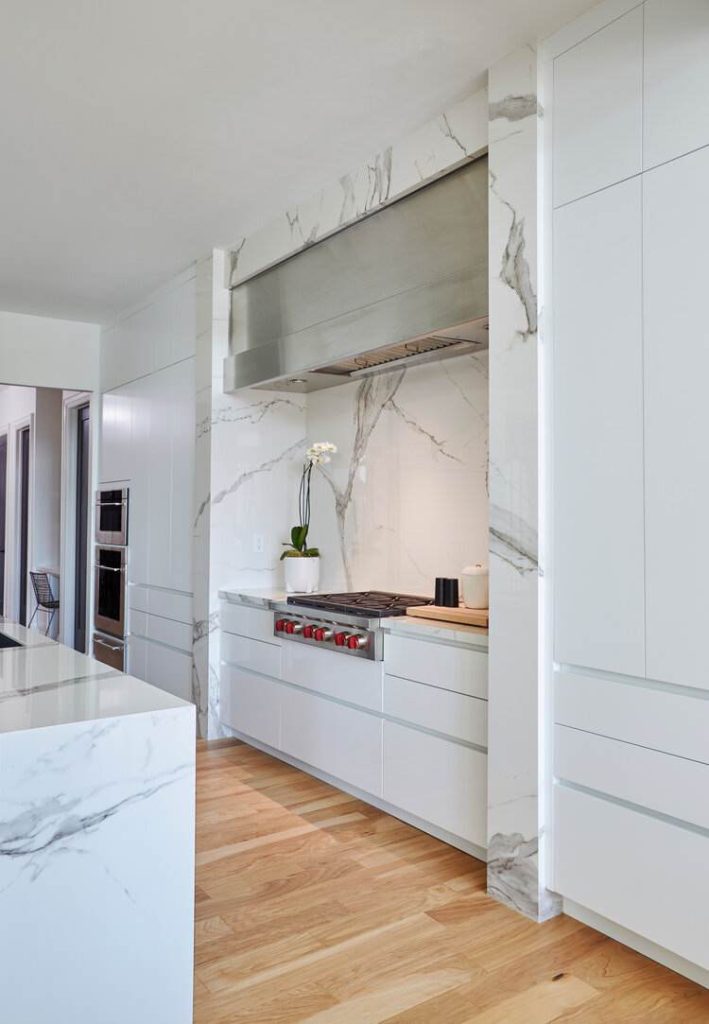
This Santa Clara home had real potential — good bones, good light, and a great location — but the kitchen wasn't living up to it. It was a small, closed-off box: walled off from the rest of the home, with a dropped soffit overhead that hid the true height of the ceiling and made the whole space feel smaller and darker than it needed to be. The homeowners came to California Bay Builders & Remodeling knowing they wanted more, but not sure how to unlock it. Our job was to show them what the space could really become.
The key was maximizing what was already there. We removed the load-bearing wall that boxed the kitchen in — proper structural work, engineered and permitted through the City of Santa Clara — and opened the kitchen to the rest of the home. Then we took out the old soffit that had been hiding the ceiling, instantly giving the room the height and airiness it was missing. The difference was dramatic: light carried through, the space felt twice as big, and a cramped galley became an open, welcoming centerpiece.
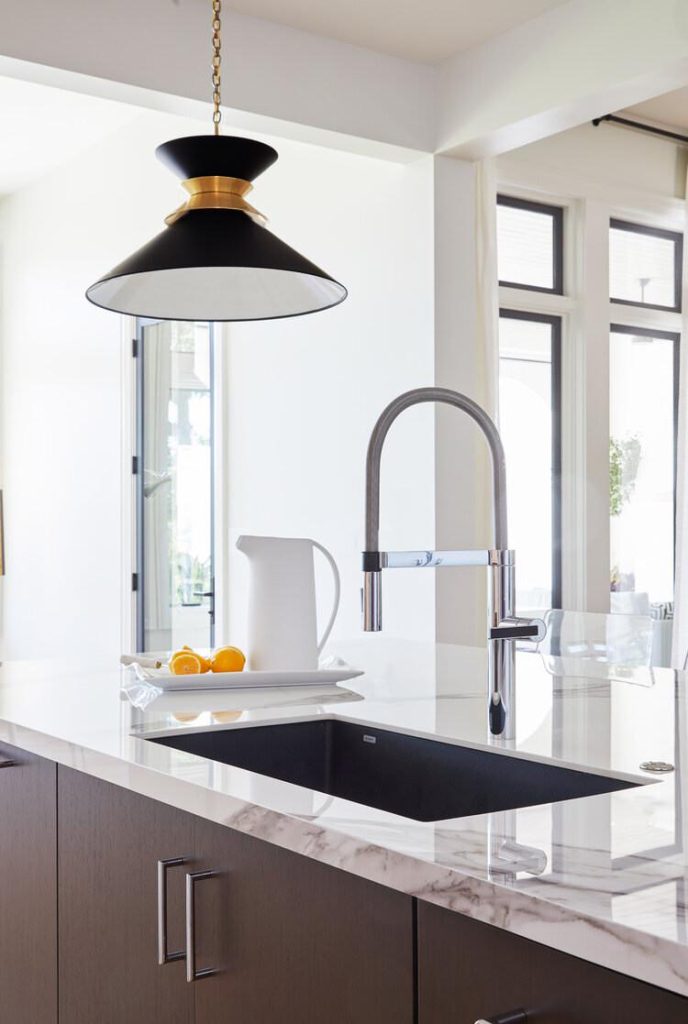
With the layout opened up, we relocated the plumbing to place a generous island exactly where it made sense for how the family cooks and gathers. We finished it with crisp white cabinetry, a waterfall quartz island with seating, elegant pendant lighting, and integrated stainless appliances — clean, modern, and built to last. The result is a kitchen that finally lives up to the home around it. Planning something similar? Explore our kitchen remodeling services, or get in touch to start planning your own.
From opening up walls and revealing ceiling height to full custom builds, our design-build team handles design, structural work, permits, and construction under one roof. We also build ADUs, bathrooms, room additions, and whole-home renovations across Santa Clara and the greater Bay Area.
Start Your Kitchen Remodel Today