
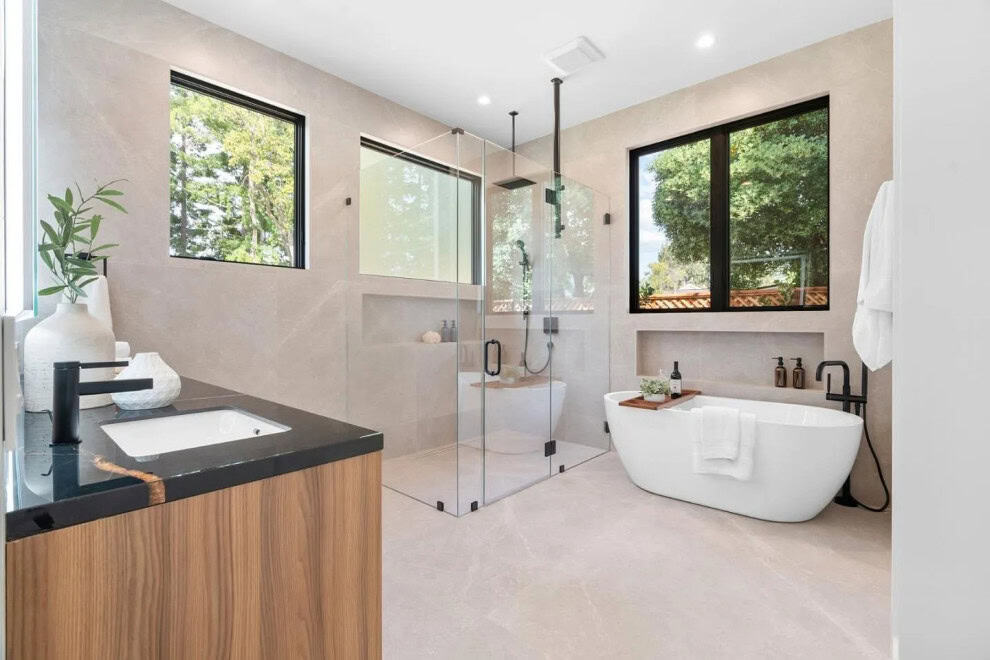
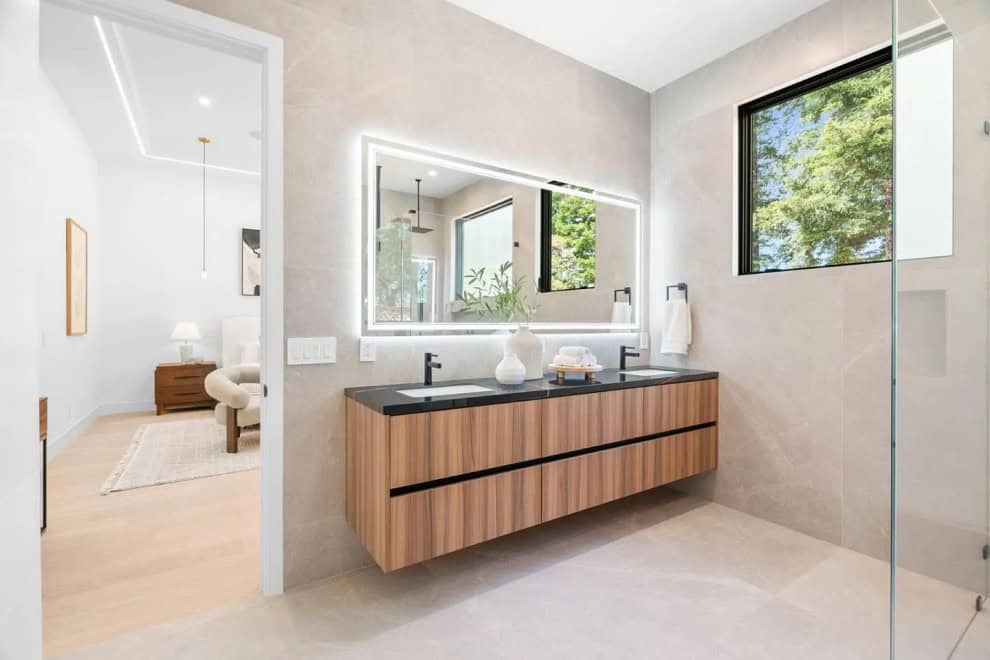
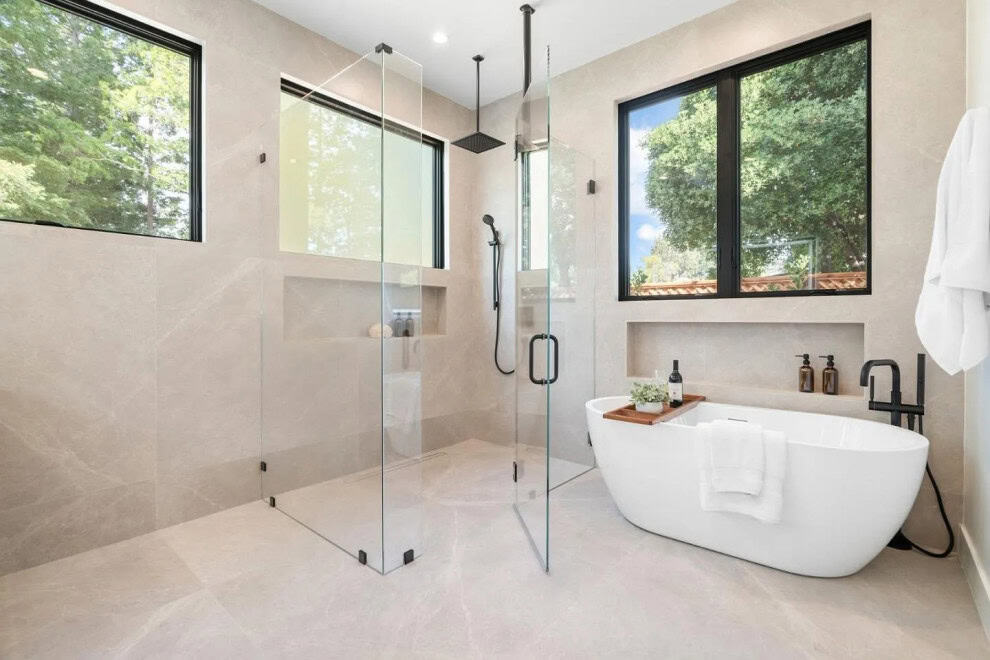
This San Francisco bathroom remodel by California Bay Builders & Remodeling transformed a dated primary bath into a spa-inspired retreat. The design pairs a freestanding soaking tub with a frameless glass walk-in shower, a floating wood double vanity, large-format stone tile, and matte-black fixtures — clean, modern, and built to last. Like every bathroom remodel we build across the Bay Area, it was handled by one dedicated design-build team from start to finish.
The homeowners came to California Bay Builders & Remodeling with a dated, closed-in primary bathroom that no longer matched the rest of their San Francisco home. The layout wasted space, the finishes were tired, and the old shower and tub arrangement made the room feel smaller than it was. They wanted a true spa-inspired retreat — open, bright, and built to last.
Our design-build team reworked the entire space around how they actually live. We centered the room on a sculptural freestanding soaking tub set beneath the windows, and built a large frameless glass walk-in shower with a rain head and a full-height tile surround. A floating wood double vanity with a black stone top anchors the opposite wall, paired with a backlit mirror, matte-black fixtures, and warm large-format stone tile that runs floor to ceiling for a clean, seamless look.
Behind the finishes, the work that matters most is the work you can't see. As with every bathroom remodel we build across the Bay Area, we took this one back to the studs, fixed what needed fixing, and waterproofed the entire wet area properly from the ground up — so this bathroom holds up for years, not just on day one.
The result is a calm, modern primary bath that feels like a high-end hotel suite — finished to a standard built to last.
A cramped, closed-in layout
The old floor plan wasted space and made the room feel tight. We reworked the layout to open it up and let the tub, shower, and vanity each have room to breathe.
A dated tub-and-shower combo
We separated the two — a freestanding soaking tub and a large frameless glass walk-in shower — so the space feels modern, open, and far more functional.
Tired, mismatched finishes
Out went the dated finishes. In came warm large-format stone tile floor to ceiling, a floating wood vanity, backlit mirror, and matte-black fixtures for a clean, cohesive look.
Hidden risk behind the walls
We took the wet area back to the studs, checked for hidden damage, and waterproofed the whole space properly from the ground up — so it lasts for years, not just day one.
Project Timeline
Completed in approximately 8 weeks
From demo to final walkthrough, this full primary-suite remodel came together in about eight weeks — including waterproofing, tile, glass, and finish installation, with city inspections signed off along the way.