This master bathroom remodel in Menlo Park by California Bay Builders & Remodeling turned a tight, dated bath into a true spa retreat. Rather than adding square footage to the house, we found it inside — reclaiming the old closet to give the bathroom the space it needed, then rebuilding a better closet within the bedroom. The result: a freestanding tub, a frameless glass shower, and large-format tile in a room that finally breathes.
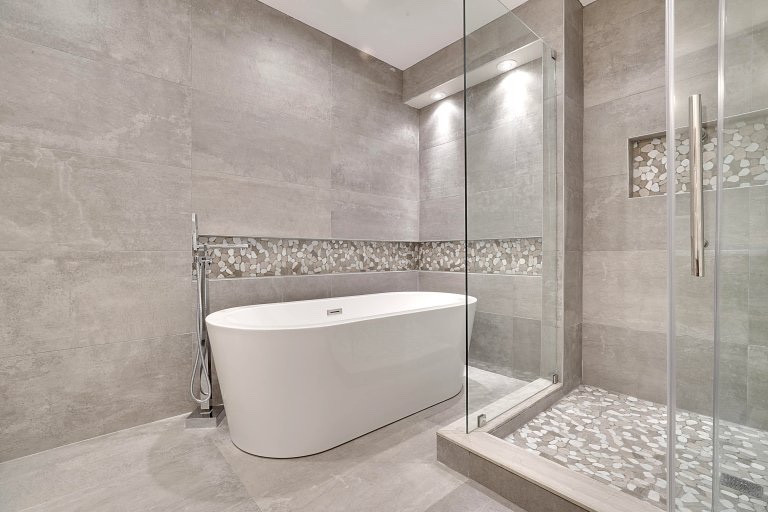
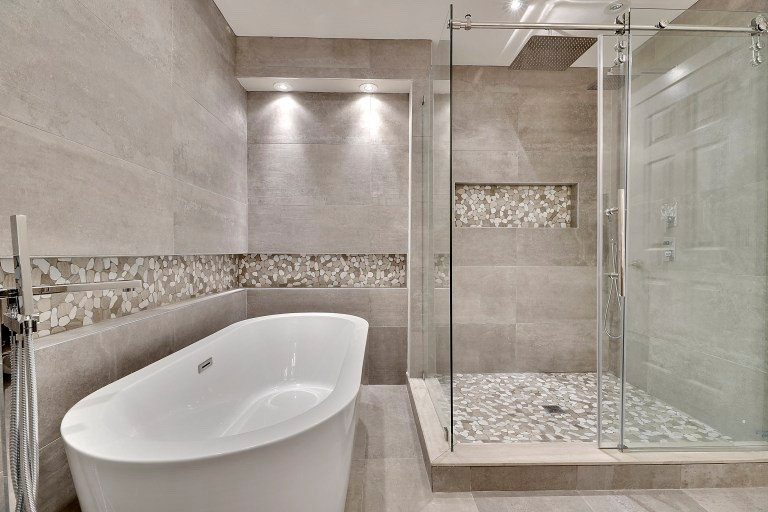
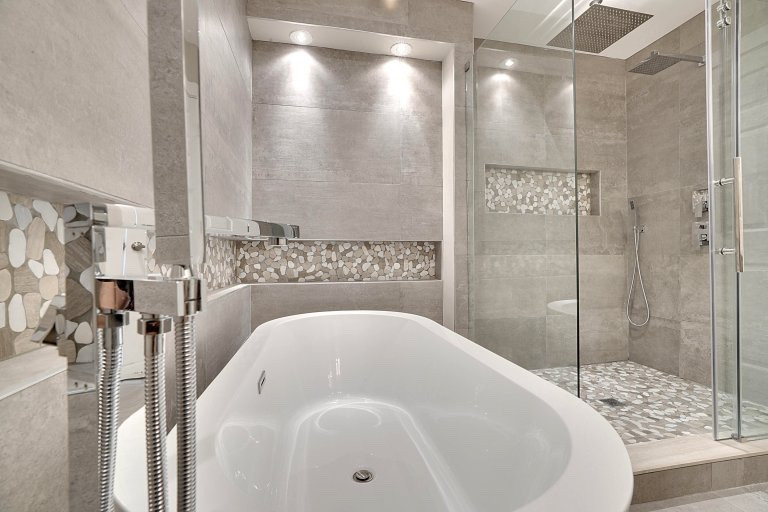
The homeowners in this Menlo Park house wanted a spa. What they had was a cramped master bath — enough room to get ready in the morning, but never enough to relax in. The tub, the shower, and the vanity were all fighting for the same few feet, and no amount of new tile was going to fix that. The problem wasn't the finishes. It was the floor plan.
So we started with the plan, not the products. As a design-build team, we mapped every possible configuration before a single wall came down — and the answer was hiding behind the closet. By reclaiming that closet space, the bathroom gained exactly the footprint it needed. Then we rebuilt the closet inside the bedroom, better organized than the original, so nothing was lost in the trade.
With real space to work with, the room came together fast: a freestanding tub under natural light, a frameless glass shower that keeps the sightlines open, and large-format tile with fewer grout lines to make the whole room read larger and calmer. Eight weeks from demo to final walkthrough, permitted through the City of Menlo Park.
Most homeowners assume a bigger bathroom means an addition — new foundation, new roofline, months of permitting. Often it doesn't. The square footage you need is frequently sitting on the other side of a wall, in a closet or hallway that isn't earning its keep. Recognizing that before you start is what separates a good remodel from an expensive one.
Reclaiming a closet only works if the storage comes back somewhere better. That's why the new closet went in as part of the same plan, not as an afterthought — designed into the bedroom with smarter organization than what was removed. The homeowners ended up with a spa-like bathroom and more usable storage than they started with. That's the advantage of having design and construction under one roof: the whole suite gets solved at once, not room by room.
From spa-like master suites to full layout reconfigurations, our design-build team handles design, permits, and construction under one roof. We also build ADUs, remodel kitchens, and take on room additions and whole-home renovations across Menlo Park and the greater Bay Area.
Start Your Bathroom Remodel Today