
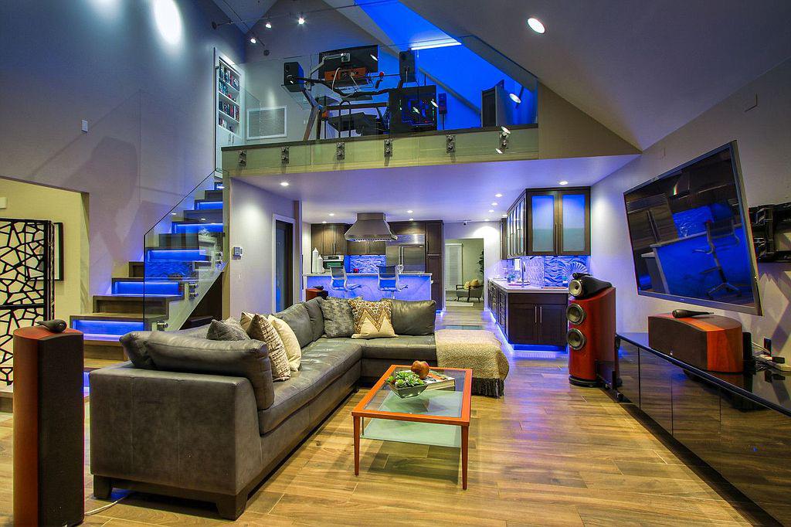

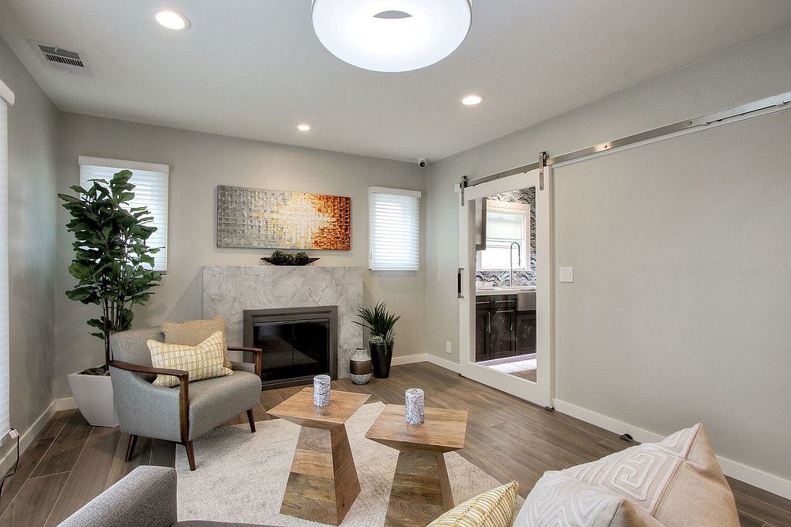
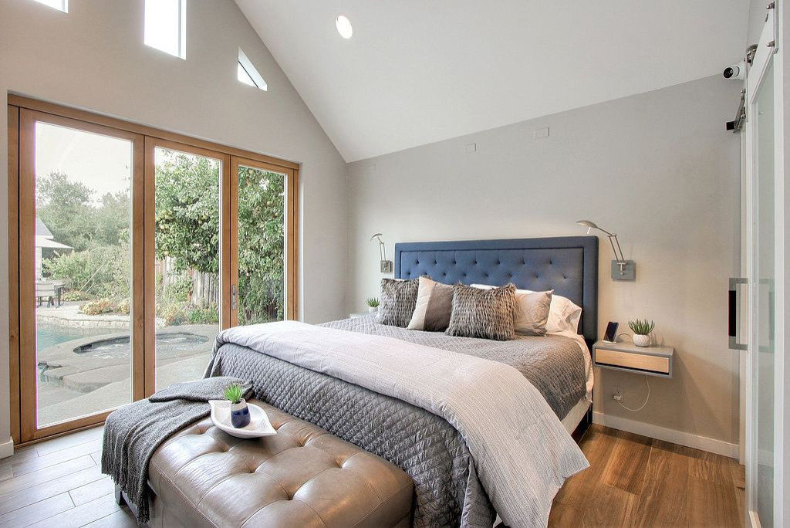
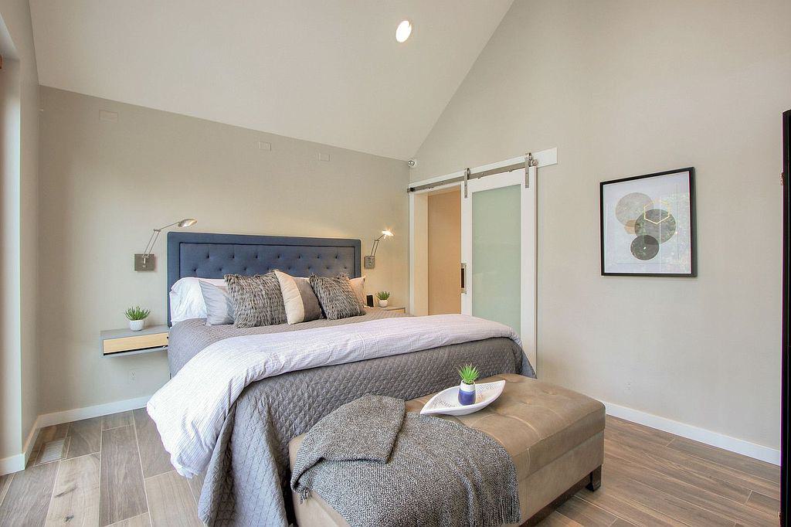
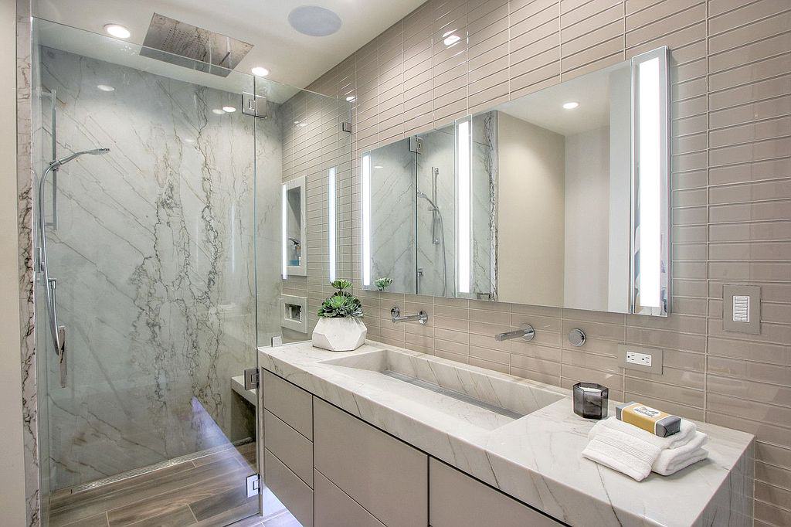
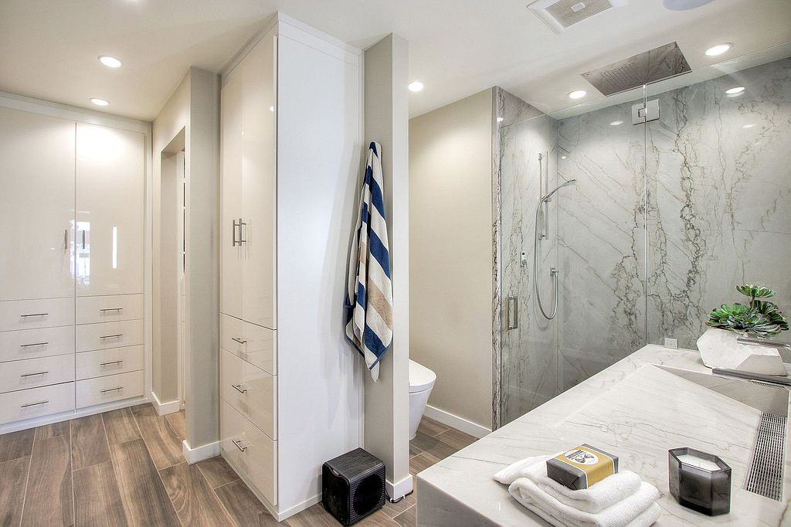
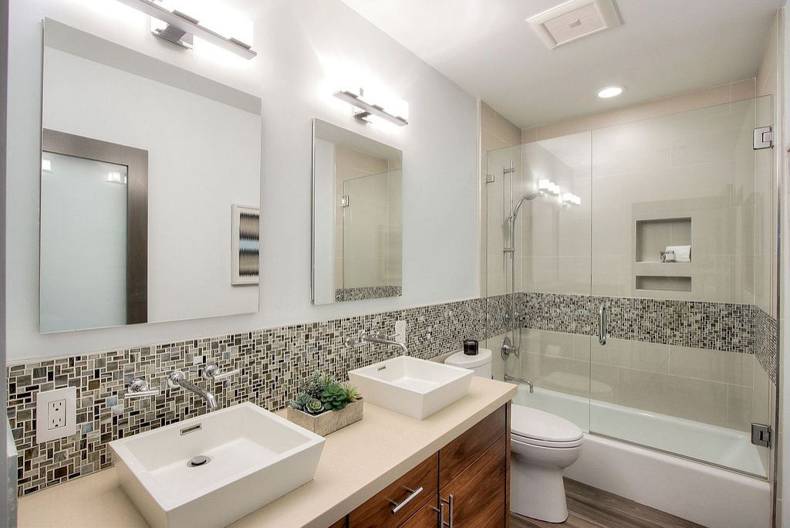
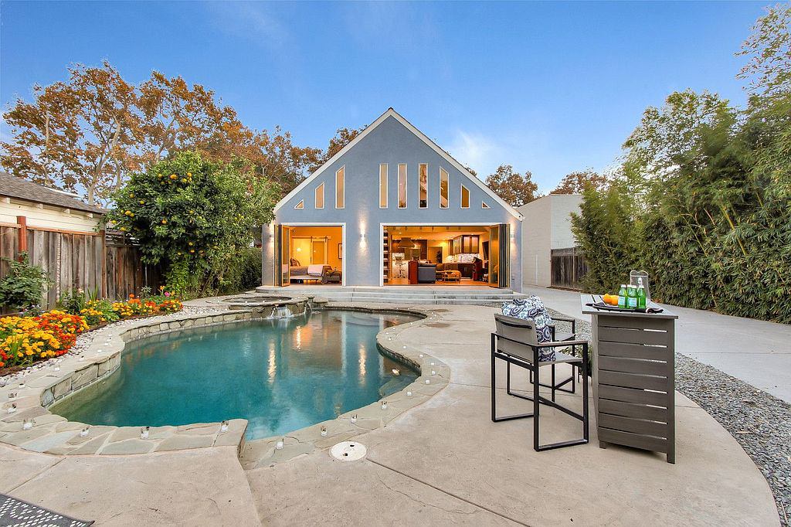
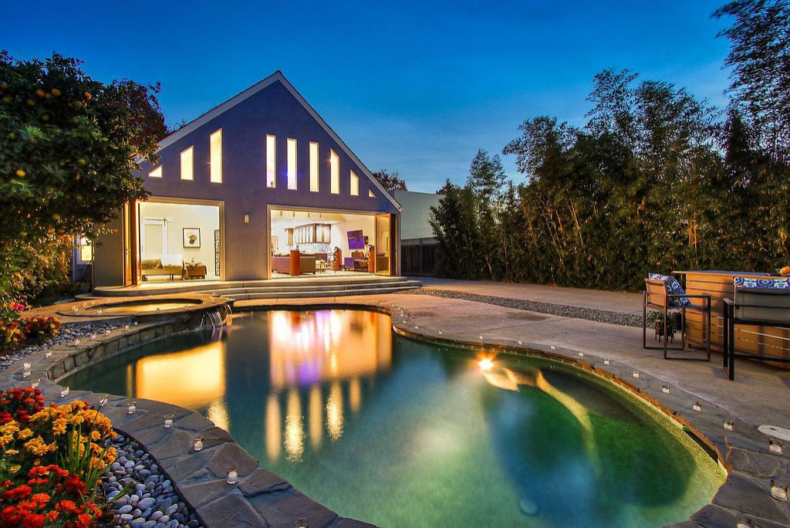
The Los Gatos home had square footage. What it didn’t have was space.
That distinction is the whole story of this project. The original layout had been carved up over the years into rooms that didn’t talk to each other — hallways that led nowhere useful, corners that collected nothing but dust, a kitchen tucked away from the life of the house. On paper the numbers looked fine. In practice, the family was living in a fraction of the home they owned.
They came to us wanting a custom home that felt modern, open, and intentional. Not just bigger — better organized.
We added roughly 700 square feet, but the addition was the smaller half of the work. The bigger move was redrawing the interior from scratch.
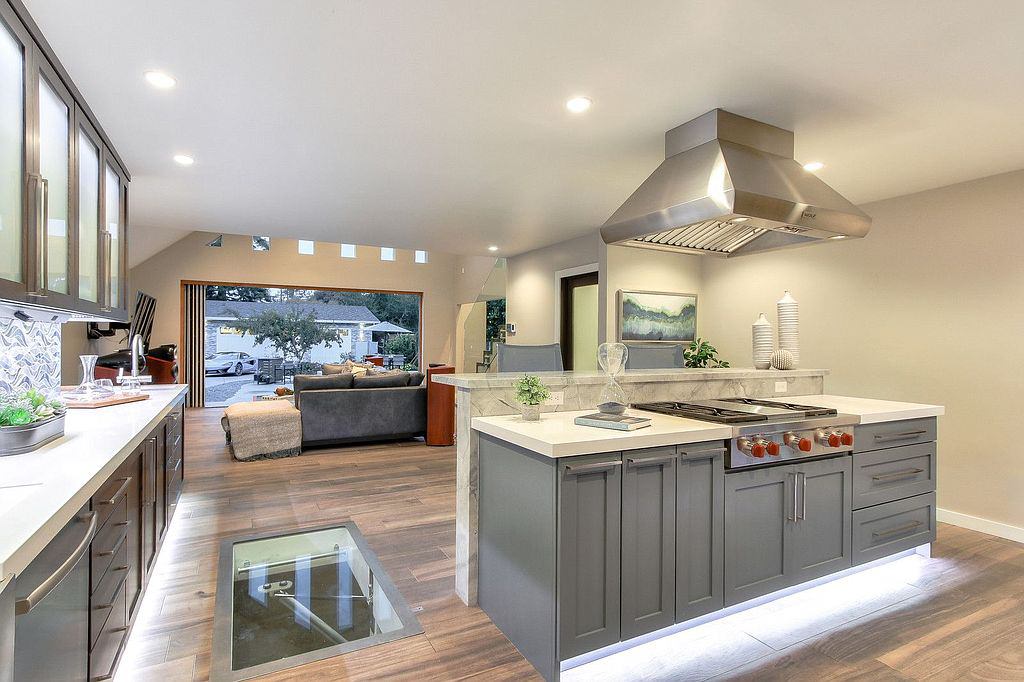
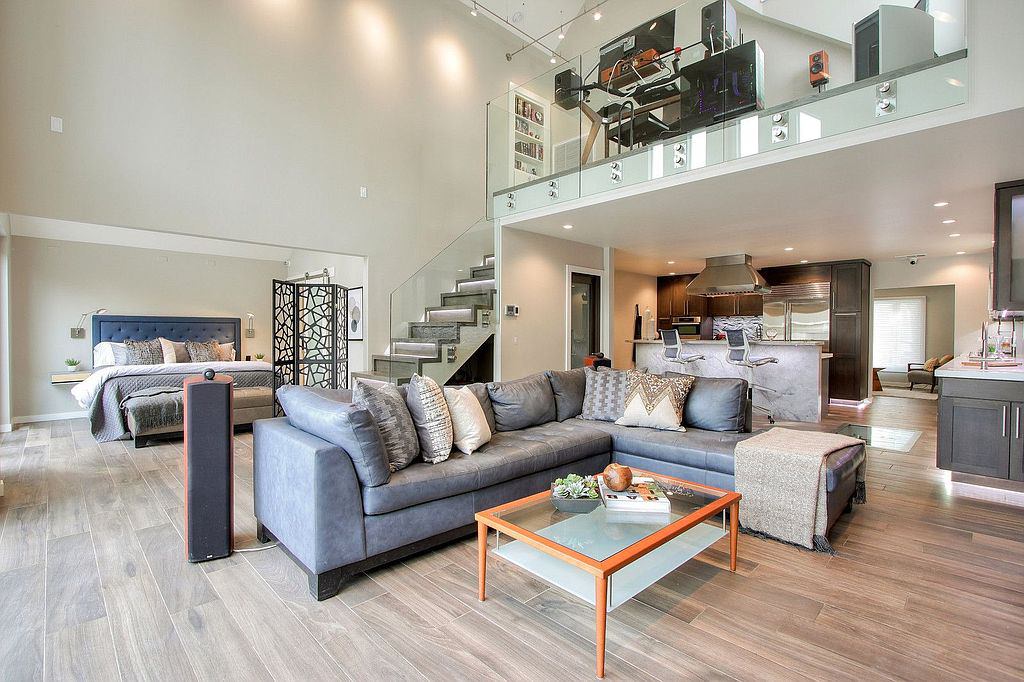
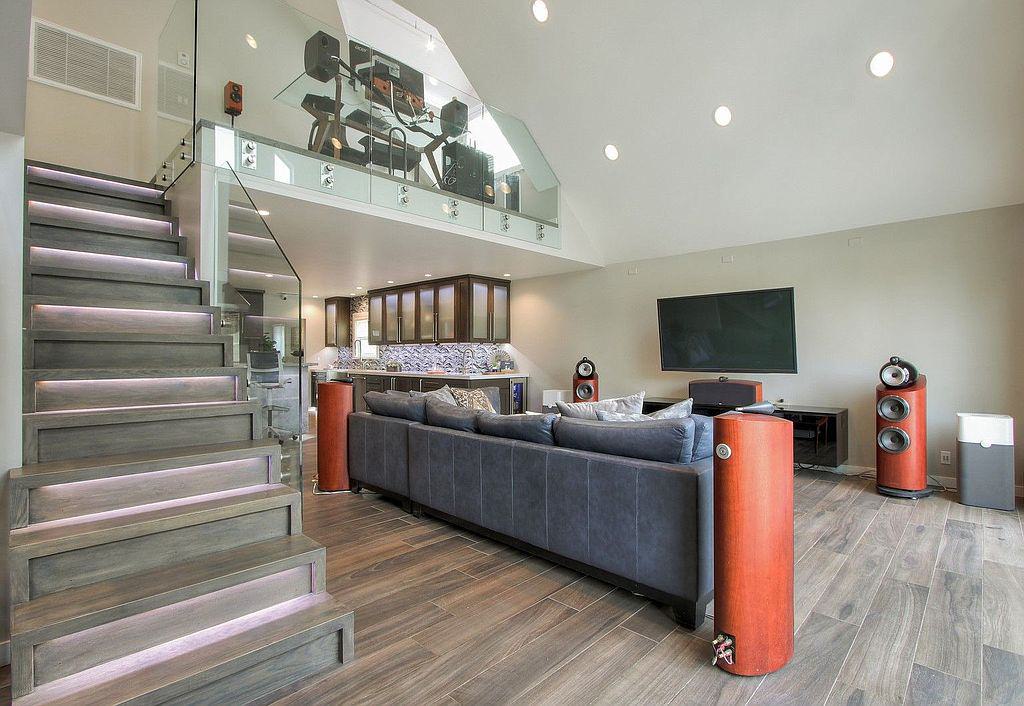
Walls came down. Circulation was rethought from the front door outward. Rooms that had been isolated were folded into a single open living space anchored by the kitchen — so that cooking, gathering, and living happen in the same volume instead of in three sealed boxes. Vaulted ceilings opened the space vertically. A loft was carved into the upper level, adding usable square footage where there had only been air.
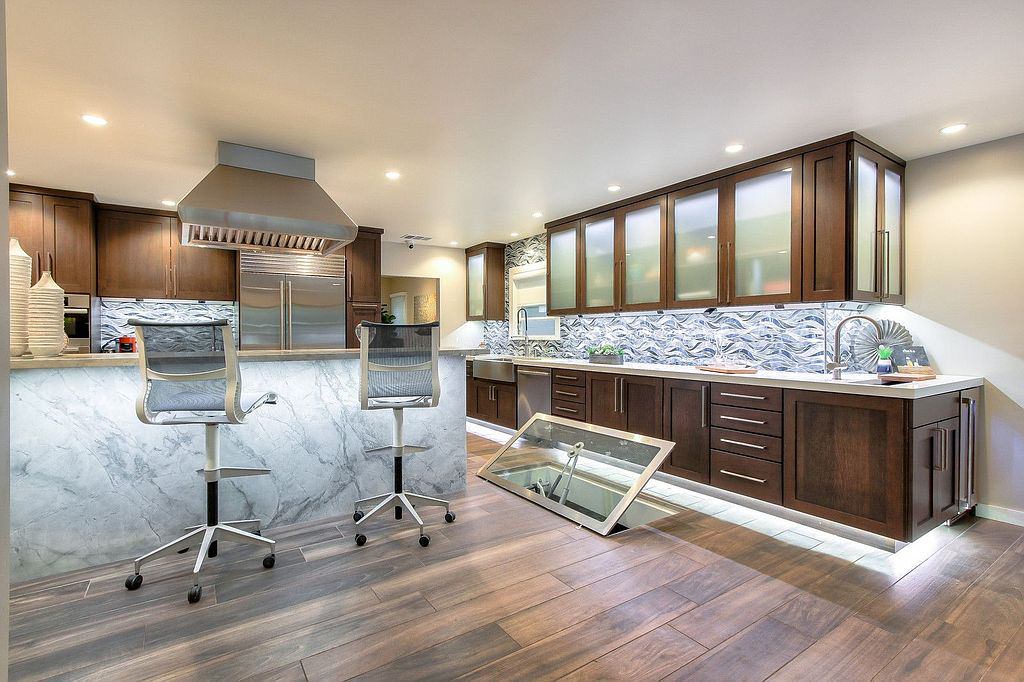
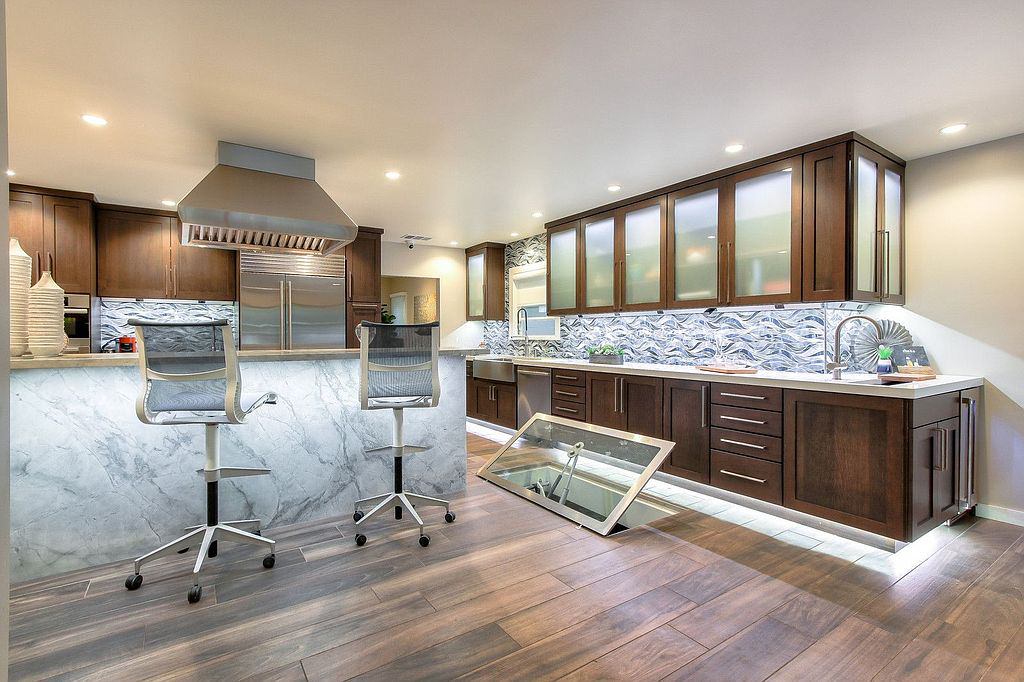
The kitchen became the center of the home. A long island with real working length, deep storage, and clean sightlines through the great room and out to the yard. Nothing decorative. Everything working.
The hard part of a project like this isn’t demolition. It’s restraint.
When you open a house up, the temptation is to open everything — and you end up with a warehouse. Beautiful, empty, echoing, and impossible to actually live in. Open concept only works when it’s structured: when the kitchen has a boundary you can feel without seeing, when the living area holds together as a room, when there’s still somewhere for the noise and the mess to go.
So before we touched anything, we mapped how this family actually uses a home. Where they cook. Where they land at the end of the day. Where guests naturally collect. Then we built the layout around those patterns rather than around a floor plan that photographs well.
Adding 700 square feet to an existing house also means marrying old construction to new — matching lines, levels, and rooflines so the addition doesn’t read as an addition. Done right, nobody can tell where the original house ends.