Home Addition Bay Area

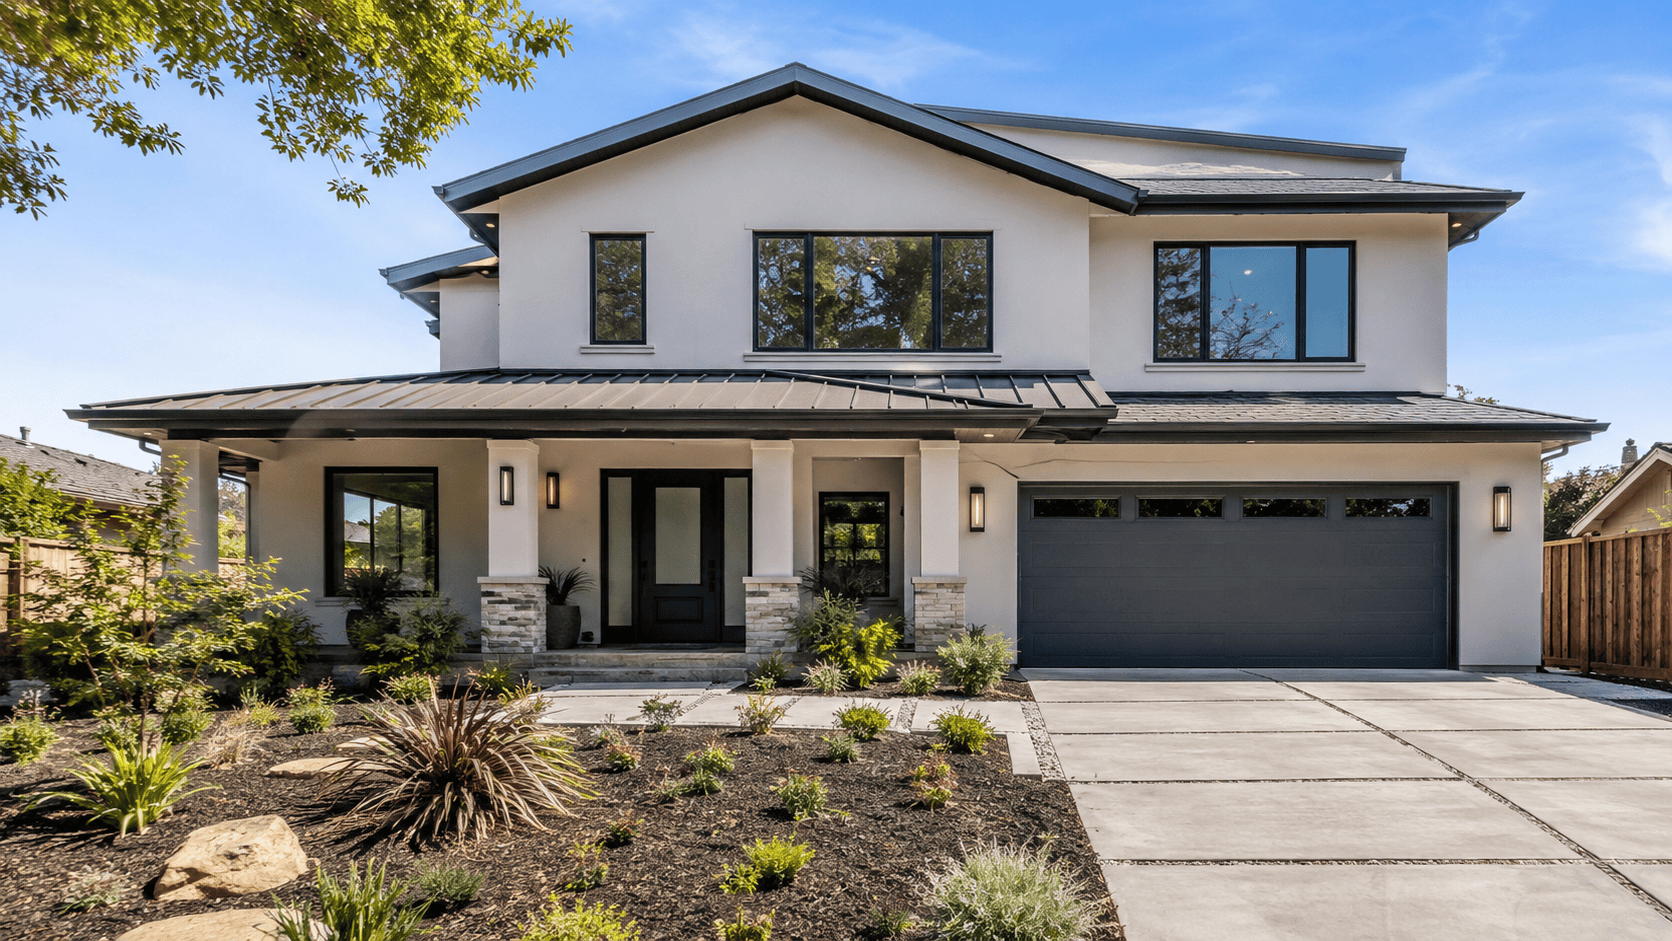
Home addition Bay Area homeowners trust — we design and build custom room additions and second-story expansions that add real square footage and lasting value, all under one roof.

The Smartest Money Move in Bay Area Real Estate

A Home Addition Builds Instant Equity

In the Bay Area, you can add square footage for roughly $250–$550 per square foot — while finished homes sell for $800–$1,200 per square foot. That gap is pure equity. Every dollar you put into a well-built home addition can come back as significantly more home value.

Real Example

A 350 sq ft addition in the Bay Area

You Invest

~$150K

to design & build

Added Home Value

~$315K

at ~$900/sq ft

=

Equity Gained

~$165K

from day one

Illustrative example based on typical Bay Area construction and home-value ranges. Your actual numbers depend on your lot, home value, and finishes — we'll walk you through them at your free consultation.

Home Addition Pricing

What a Home Addition Starts At

Additions vary more in price than almost any other project — every home has a different elevation, soil, and existing structure, and all three change what the foundation and framing require. Here's where first-story home additions start.

Smaller Addition

~350 sq ft

from $150K

First-story · plans priced separately

Larger Addition

~800 sq ft

from $400K

First-story · plans priced separately

These are starting points for first-story additions. Second-story additions and complex sites are quoted individually. Every project comes to you as a detailed, line-item proposal before anything is signed — so you know exactly what you're paying for, and what's priced separately.

Built to a Higher Standard

Additions That Look Like They Were Always There

The mark of a great home addition is that you can't tell where the old house ends and the new space begins. We match rooflines, siding, and finishes so your addition blends seamlessly — inside and out — and adds real, lasting value to your Bay Area home.

Bay Area home addition by California Bay Builders
Room addition interior by California Bay Builders

123

Five-Star Houzz Reviews

Best of Houzz Awards

220+

Projects Completed

See the quality for yourself in our Bay Area project gallery.

Every Kind of Space

Types of Home Additions We Build

Whatever kind of space you need, we design and build it to fit your home and how you live. Here are the most common home additions we build across the Bay Area.

Ground-floor room addition Bay Area

Ground-Floor Room Addition

A new bedroom, family room, home office, or expanded living space built out from your existing footprint. The most common addition — and often the most cost-efficient way to add real square footage.

Second-story addition Bay Area

Second-Story Addition

Go up instead of out when your lot is tight. A full or partial second story can double your living space — new bedrooms, a primary suite, or a bonus room — without giving up any yard.

Bump-out addition Bay Area

Bump-Out Addition

Extend an existing room by a few feet to gain exactly the space you need — a bigger kitchen, a roomier bathroom, or a breakfast nook. The most budget-friendly way to add square footage.

Primary suite addition Bay Area

Primary Suite Addition

Add the primary suite your home is missing — a spacious bedroom with a spa-inspired bathroom and walk-in closet. One of the highest-value additions you can make in the Bay Area.

In-law and multi-generational addition Bay Area

In-Law & Multi-Gen Space

Add attached living space for parents, grown kids, or guests. Want a fully separate unit in the backyard instead? Explore our Bay Area ADU builds.

Not Sure Which Fits?

Sometimes an addition works best as part of a larger renovation. We'll help you find the right approach for your home and budget.

Get a Free Consultation →

Planning something bigger? See our full whole-home remodeling services.

How It Works

Our Home Addition Process

Home addition process by California Bay Builders Bay Area

From the first call to the final walkthrough, here's exactly how California Bay Builders & Remodeling brings your Bay Area addition to life — one team, one project manager, one point of accountability.

1

Consultation & Vision

We walk your home together, listen to how you want to live, and share honest ideas for what's possible on your property. No cost, no obligation.

2

Design & 3D Rendering

Our in-house designer develops your layout and a 3D rendering so you can see exactly how your addition looks and ties into your existing home — before we build a thing.

3

Plans, Engineering & Permits

We produce your architectural plans and structural engineering, then handle the entire permit process — submissions, city approvals, and coordination — so it's all approved and inspected to code.

4

Finishes Made Easy

Our trusted Bay Area showroom partners guide you through every finish — flooring, cabinetry, countertops, tile, and fixtures — and deliver it all to your project, coordinated with our schedule.

5

Site Prep & Construction

We protect your home, set up the site properly, then build — tying the new structure into your existing home with city inspections signing off at every stage so the work is verified and to code.

6

Final Walkthrough

We complete a detailed punch list, bring in a professional clean crew, and walk your finished addition with you — every detail checked, every space move-in ready.

The Smarter Choice

Add On, or Move Up?

When you need more space, buying a bigger home in the Bay Area often costs far more than adding on — once you factor in everything that comes with a move. Here's the honest side-by-side.

Add On to Your Home

Keep the neighborhood and schools you love

Keep your lot and your Prop 13 tax basis

No agent commissions or transfer taxes

Build exactly the space you want

Add lasting equity to a home you already own

Buy a Bigger Home

A $1M+ purchase in the same neighborhood

A reset, higher property tax basis

Agent fees, closing costs, and transfer taxes

A competitive bidding war to even get in

The cost and stress of moving your whole life

For many Bay Area homeowners, a home addition delivers the space of a bigger home — without the price tag, the tax reset, or leaving the neighborhood you love.

Talk Through Your Options →

Clear From the Start

What's Included — and What's Priced Separately

Home addition interior finishes Bay Area by California Bay Builders

A low headline number often looks great until you see what it leaves out. Here's exactly how we structure a home addition, so you know what your number covers — and what's quoted separately — with no surprises.

Included in the Build

Labor & rough materials — the full structural build

3D design with your selected finishes

Structural engineering for your addition

Electrical, plumbing & HVAC extended into the new space

Full project management by one dedicated team

+

Priced Separately

+Architectural blueprints — custom to your home, since every house is different

+City permits & fees

+Finish materials (flooring, cabinets, countertops, tile, fixtures)

+Fire sprinklers, when required by the city

+Soil reports & special inspections

+Site-specific work — utility upgrades, grading, unusual lot conditions

You're Never on Your Own for Finishes

Through our trusted Bay Area showroom partners, we help you select every finish material — flooring, cabinets, countertops, tile, and fixtures — and have it delivered directly to your project, coordinated with our schedule. All the choice, none of the hassle.

Why are blueprints priced separately? Unlike a repeatable model, every addition ties into a unique existing home — so your plans are drawn custom to your house, your lot, and how it all connects. Many additions also include a new kitchen or a spa-inspired bathroom — which we handle under the same roof.

Straight Talk on Pricing

What Drives the Cost of a Home Addition

Every home addition is priced to the property — because no two houses are the same. Rather than quote a vague per-square-foot number that falls apart the moment we look at your home, we give you a detailed, line-item proposal built around your actual project. Here's what moves the number.

Size & Type of Addition

A ground-floor room addition, a full second story, and a small bump-out each carry very different costs. Going up usually costs more per square foot than going out, because the existing home has to be reinforced to carry the new load.

Your Home's Existing Condition

Older Bay Area homes often need foundation reinforcement, seismic upgrades, or electrical panel work before an addition can tie in. We assess this up front so it's never a surprise mid-project.

Plumbing, Electrical & HVAC

Additions with new bathrooms or a kitchen cost more than a simple bedroom or office, because every new fixture means new supply, drain, and venting — plus extending your heating and cooling into the new space.

Finish Level

Flooring, cabinetry, countertops, tile, and fixtures can swing a budget significantly. You choose your finish level, and our showroom partners help you get the look you want at the right investment.

Roofline & Finish Matching

Making an addition blend seamlessly into an existing home sometimes means matching or updating the roof, siding, or exterior — the detail that separates a real addition from an obvious "add-on."

Site & Lot Conditions

Hillside lots, tight access, soil conditions, and fire-zone requirements can all affect the build. We factor your specific property into the plan before we ever quote a number.

No Surprises, In Writing

Every item is broken out in a detailed, line-item proposal before you sign anything — so you know exactly what you're paying for, and what's priced separately, before a single wall goes up.

Get Your Custom Quote →

See how we handle every stage under one roof on our design-build services page.

Built for Bay Area Homes

Adding On to an Older Bay Area Home

Tying New Into Old

The hardest part of any addition is where the new construction meets the existing house. We engineer the connection properly — foundations, framing, and rooflines — so your addition is structurally sound and looks like it was always part of the home.

Seismic & Structural

Many older Bay Area homes need foundation reinforcement or seismic upgrades before an addition can tie in — especially for a second story. We assess this up front and build every addition to current California seismic code.

Matching What's There

Siding, rooflines, window styles, and interior finishes all have to blend. We match the existing home wherever possible — and tell you honestly when updating the surrounding area gives a better, more seamless result.

Know Before You Start

What to Expect During Your Addition

A home addition is a bigger undertaking than a single-room remodel — and knowing what's ahead makes the whole process smoother. Here's an honest look at the timeline and what living through it looks like.

Typical Timeline

9–12 Months

From design through final walkthrough, most Bay Area additions run 9 to 12 months — including design, engineering, permitting, and construction. Larger or second-story projects can take longer, and we'll give you a realistic schedule for your specific project up front.

Can You Stay in Your Home?

For most ground-floor additions, yes — the work is concentrated where the new space ties in, and we seal it off from your living areas. For a full second-story addition, you'll usually need to relocate for part of the build, since the roof is opened up. We'll tell you honestly which applies to your project.

A Protected, Organized Site

We protect your home and separate the work area with dust barriers, clean the site daily, and keep the project organized from start to finish — so day-to-day life stays as normal as possible while we build.

Clear Communication Throughout

Your dedicated project manager keeps you updated at every phase, so you always know what's happening this week, what's next, and where your project stands — no wondering, no chasing.

Milestone Payments

You pay in clear milestones tied to real progress on your addition — never a large lump sum up front — so your investment always tracks with the work completed.

What Homeowners Say

Trusted by Bay Area Homeowners

123 five-star reviews on Houzz, 5-star Google ratings, and three Best of Houzz awards — from real Bay Area homeowners who trusted us with their homes and were glad they did.

Read more on our testimonials page.

Financing Your Addition

You Don't Need It All in the Bank

Most homeowners don't have a home addition's full cost sitting in savings — and you don't need to. The problem with traditional financing is the equity wall: standard loans only lend against what your home is worth today, not what it'll be worth once your addition is built.

Our Financing Partner

Borrow Against Your Home's Future Value

That's why we partner with RenoFi. A RenoFi HELOC lends against your home's after-renovation value — what your property will be worth once your addition is complete — so you can access far more than a traditional loan allows.

We're also a registered GoGreen Financing contractor, giving you additional financing paths for energy-efficient builds. And it's not just for additions — use it for a kitchen remodel, a bathroom remodel, an ADU, or a full home remodel.

Want to know if you qualify? We'll run your personalized financing estimate — free, with no obligation.

Check If You Qualify →

Home Addition FAQ

Home Addition Questions, Answered

In the Bay Area, a smaller first-story addition around 350 sq ft starts near $150,000, and a larger 800 sq ft addition starts around $400,000. Pricing varies more on additions than almost any other project — every home has a different elevation, soil, and existing structure, and all three affect what the foundation and framing require. You'll always receive a detailed, line-item proposal before anything is signed.
For many Bay Area homeowners, adding on wins. In the Bay Area you can add square footage for roughly $250–$550 per square foot, while finished homes sell for $800–$1,200 per square foot — so an addition often builds equity from day one. On top of that, adding on lets you keep your neighborhood, your lot, and your Prop 13 tax basis, and avoids agent commissions, transfer taxes, and a competitive bidding war.
In most cases, yes — a second-story addition is a great way to add space when your lot is tight. It does require more structural work than a ground-floor addition, because the existing foundation and first-floor walls have to be reinforced to carry the new level. We assess your home's structure up front and tell you honestly what's possible and what it will take.
That's exactly our goal. A great addition doesn't read as an "add-on" from the street — it looks like it was always part of the home. We match rooflines, siding, window styles, and interior finishes wherever possible, and we'll tell you honestly when updating the surrounding area gives a more seamless result. Blending old and new is one of the most important parts of the job.
Usually not for a ground-floor addition. The work is concentrated where the new space ties in, and we seal it off from your living areas so you can stay home through most of the build. A full second-story addition is different — since the roof is opened up, you'll typically need to relocate for part of the project. We'll tell you exactly what to expect for your specific addition.
An addition adds new square footage onto your existing house — a bigger home, all under one roof. An ADU is a separate, self-contained unit with its own kitchen, bath, and entrance, ideal for rental income or independent living. If you want more living space that's part of your home, an addition is the answer. If you want a standalone unit, explore our Bay Area ADU builds.
Yes — we handle the entire permit process for you: architectural plans, structural engineering, city submissions, approvals, and inspections. Additions involve setbacks, lot coverage, and height limits that vary by city, so we run full due diligence up front and our architect and engineer visit your property in person before anything is drawn. City approval typically takes 60–90 days in the Bay Area.
Most Bay Area additions run about 9–12 months from design to final walkthrough. That breaks down roughly into design, engineering, and Title 24 (6–8 weeks), city permit approval (60–90 days), and construction (4–5 months). Larger or second-story additions can take longer. During your consultation, we'll give you a realistic schedule for your specific project.

Built By the Book

Permits & California Building Code

Every home addition in the Bay Area has to meet California's building, energy, and seismic codes — and every city layers its own setbacks, height limits, and design rules on top. We handle the entire permit process for you and build every addition to current code, so it's done right, inspected, and legal from day one.

Let's Add the Space You Need

Ready to Start Your Home Addition?

From a single room to a full second story, California Bay Builders & Remodeling designs and builds home additions across the Bay Area — one team, one point of accountability, from first sketch to final walkthrough. The consultation is free, and there's no obligation.

Or call us directly at (800) 209-0051