
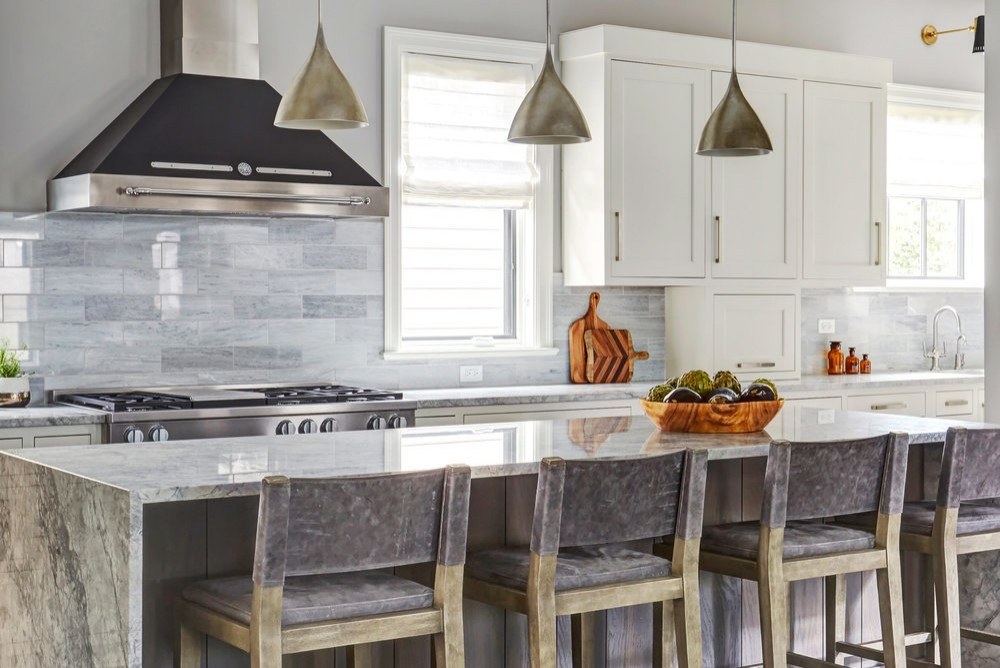
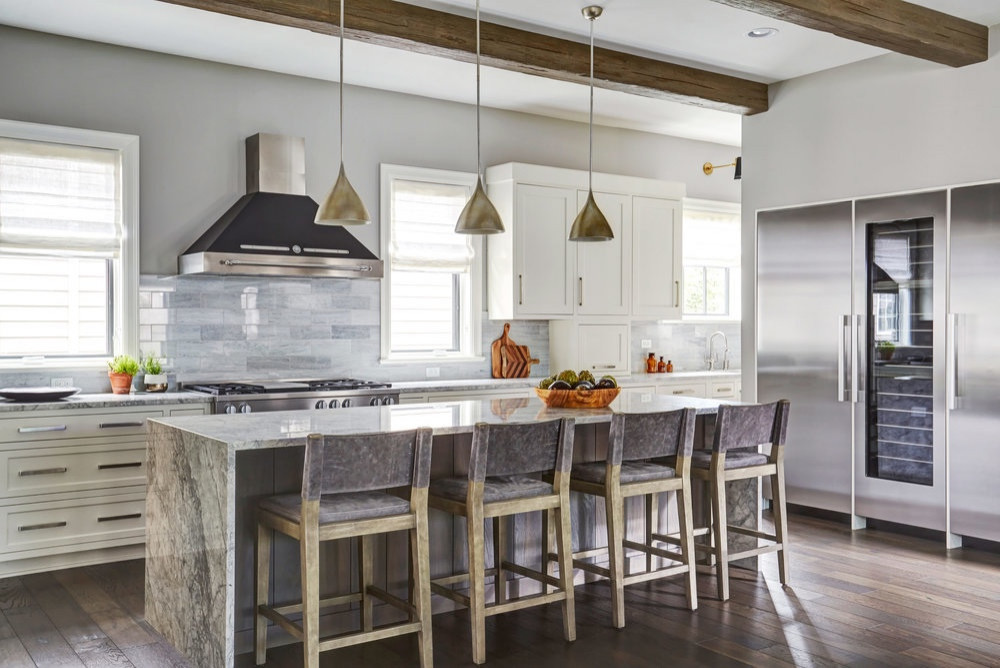
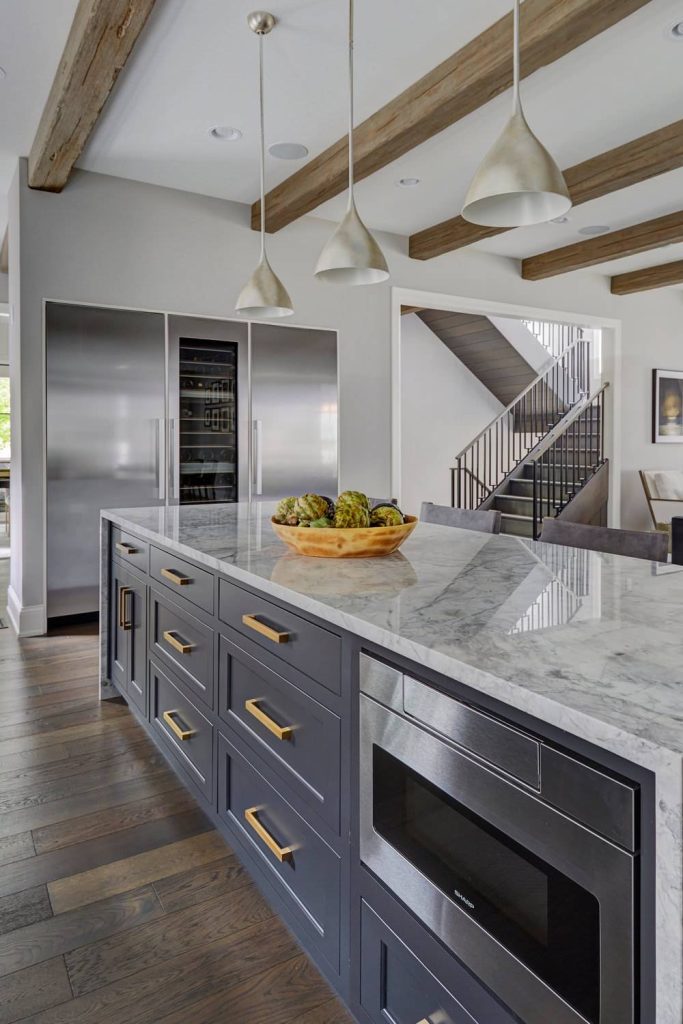
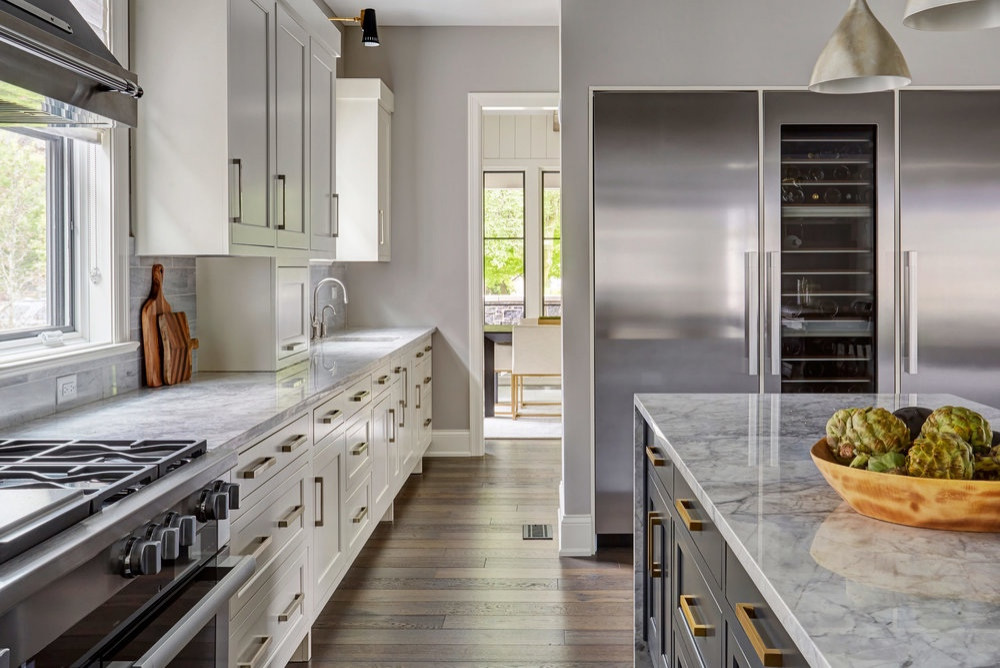
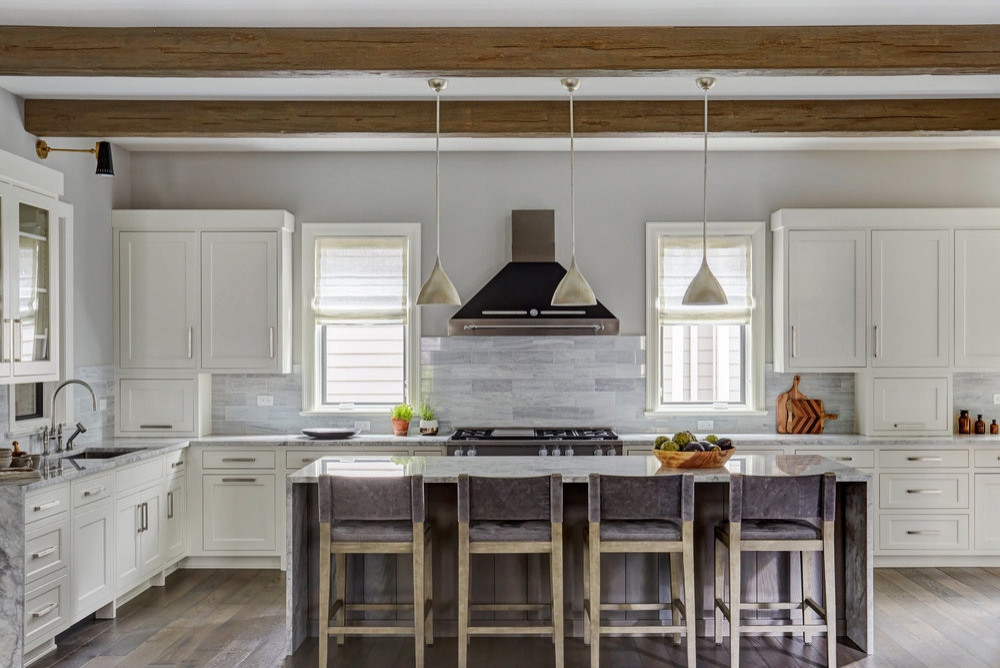
This open-concept kitchen remodel in Cambrian, San Jose by California Bay Builders & Remodeling turned a closed-off, cramped galley into the bright, connected heart of the home. By removing the wall that boxed the kitchen in and redesigning the layout from scratch, we opened the space to light and flow — anchored by a generous marble island, custom cabinetry, and exposed beams overhead. A licensed design-build project handled start to finish by one dedicated team.
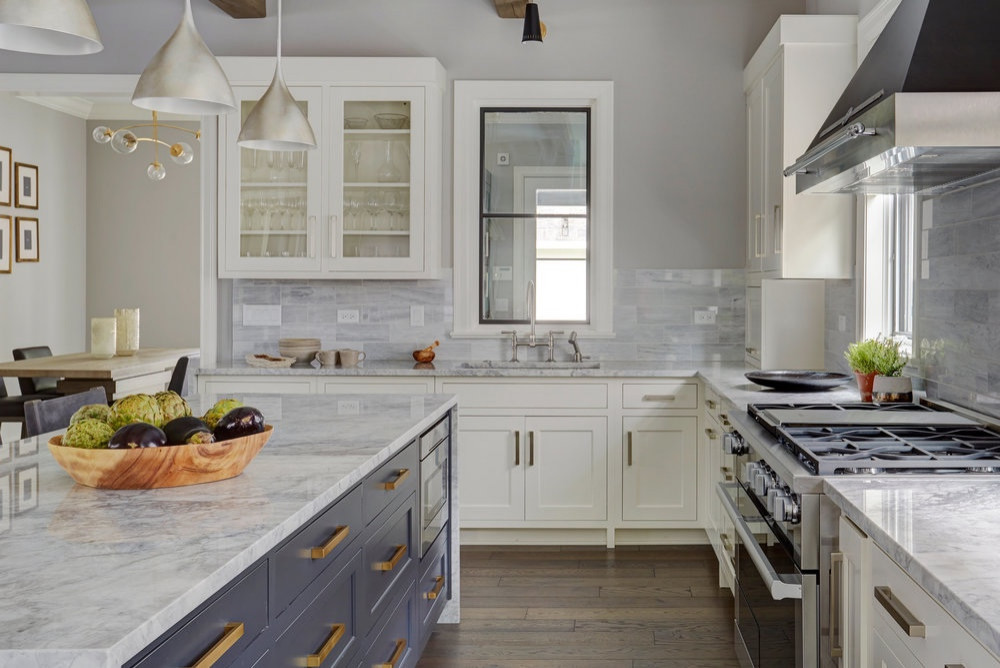
When this Cambrian homeowner first walked us through their kitchen, the opportunity was clear. The home had great bones and sat in one of San Jose's most established, family-friendly neighborhoods — but the kitchen was closed off from the rest of the house, boxed in by a wall that separated it from the living space and limited how the family could use the room. They were ready for something better.
What they wanted was an open, connected kitchen that worked with the way they actually live — a space where they could cook, gather, and spend time together with room to move. Our job was to take a compact, dated layout and turn it into the bright, social center of the home.
The answer wasn't more square footage — it was better square footage. We rethought the layout from scratch and removed the wall separating the kitchen from the living space, letting the room breathe. The moment it came down, the whole house changed. Light that had been held in the front rooms carried all the way through, sightlines opened up, and a compact galley became the natural center of the home.
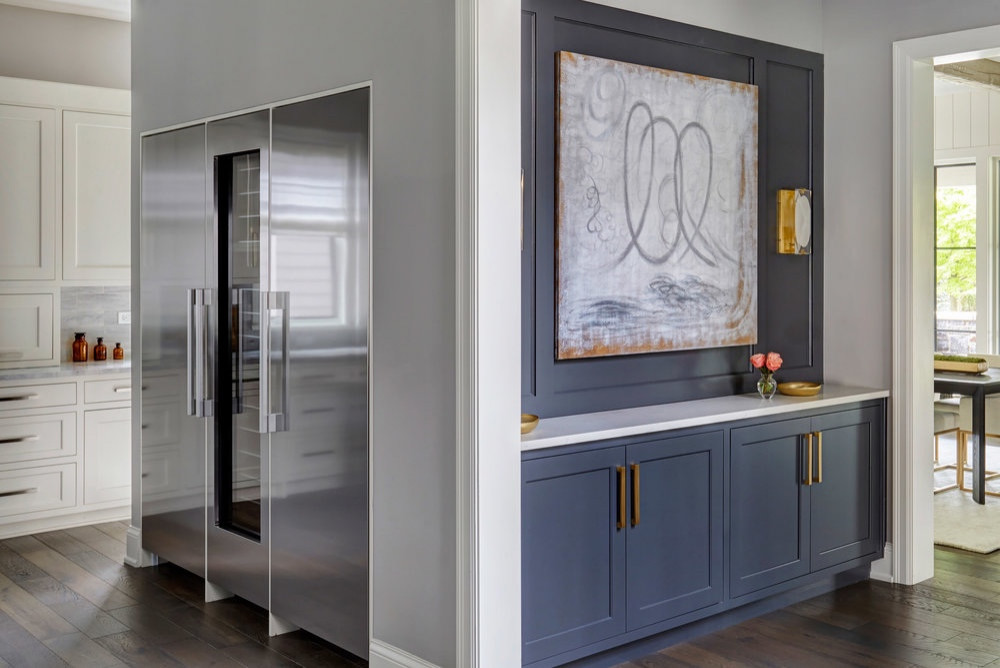
From there, we rebuilt everything. New custom cabinetry designed around how this family actually cooks. A generous marble island with real prep space and seating. Warm exposed beams overhead that give the space character and height. Storage worked into places that had gone unused before — every inch of the footprint reconsidered and put to work.
Removing the wall was the straightforward part. The real skill was deciding what the room should become once it was gone. An open kitchen only works if the layout earns it — if the island lands in the right place, if the traffic flows naturally, if there's a smart home for everything. Done carelessly, "open concept" just becomes a big room that feels unfinished.
So we invested the time up front. We mapped how this family moves through their kitchen — where they cook, where they gather, where daily life actually happens — and designed around that, not around a photo from a magazine. The result reads as effortless, which is exactly the point. That's what thoughtful planning looks like when it's done right.
If your kitchen feels smaller than the space it occupies, the answer is usually layout — not an addition. As a licensed San Jose design-build contractor, we'll tell you honestly what's possible in your home before you spend a dollar. CSLB #1130783.
Tell Us About Your Project