
Completed Project · San Francisco
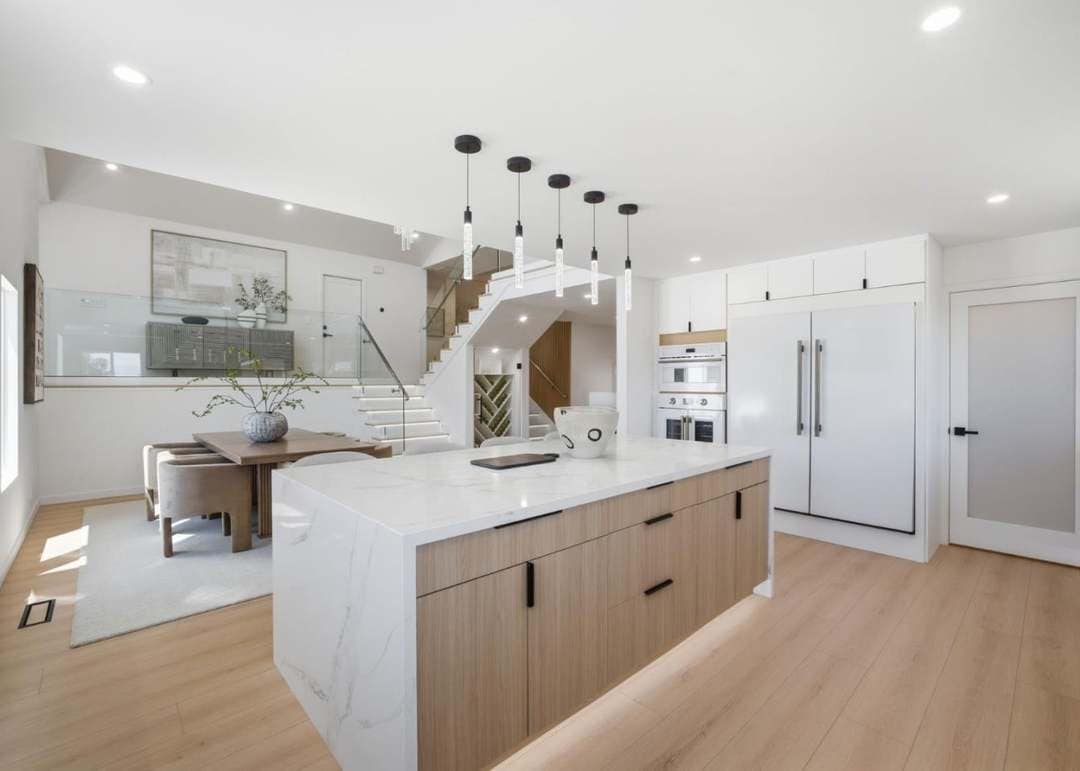
A closed-off kitchen opened into the dining room and rebuilt around a single island. One wall came out, and it changed everything about how the floor works.
Start Your ProjectCSLB #1130783 · (800) 209-0051
Everything else on this page followed one decision. As long as that wall stood, there was no version of this kitchen that felt open.
The kitchen was separated from the dining room by a wall that was carrying load. You could replace every cabinet in the room and it would still be a space you stood in alone, looking at drywall.
Taking it out is not a demolition question, it is an engineering one. The load has to go somewhere, which means a beam sized to carry it and posts and footings underneath to take that load to the ground. That is the part nobody sees in the finished photos, and the part that decides whether the rest of the plan is even possible.
Once it was out, the kitchen had a sightline straight through to the dining area and the staircase beyond, and the island finally had somewhere to sit. Seven weeks from demolition to final walkthrough.

The fastest way to make a kitchen look busy is to use three surfaces where one would do. Here the same marble-look slab runs across the counters, up the full height of the range wall and over the edges of the island as a waterfall. No grout lines, no seam where the backsplash meets the counter, and the veining reads as one piece of stone wrapping the room.
Against that, white oak flat-panel cabinetry on the lower run and the island, with flat white uppers that disappear into the ceiling. Black hardware throughout, kept slim. The glass-front cabinets appear in two places only, which is what keeps them feeling deliberate rather than decorative.

The brief was a kitchen that holds everything without looking like it holds anything. The refrigerator is panel-ready and sits flush with its surround, so the tall wall reads as cabinetry rather than appliances. The double wall ovens are stacked into that same run, and a walk-in pantry sits behind a door most people would walk past.
The island carries the rest: deep drawers, seating for four along one side, and the cooktop deliberately kept off it so the surface stays clear.

Four views of the same room, and the thing worth noticing in each is how little is competing for attention.


Swipe through the full set. Six views of the same room, from the range wall to the pantry.
The range wall, with the slab carried from counter to ceiling and over the hood surround.
White oak below, flat white above, and integrated lighting washing the slab at night.
Seating for four on one side, with the cooktop kept off the island so the surface stays usable.
Where the wall used to be. The island divides the kitchen from the dining area now.
The working side: sink, dishwasher, the tall appliance run and the pantry behind a flush door.
Five slim pendants, spaced to the island rather than the room, keeping the sightline clear.