A proper one-bedroom layout in a compact footprint. The bedroom is fully separated by a door — not a nook or an alcove — with the kitchen, living, and dining sharing one bright open volume under 9-foot ceilings. French doors open the living space directly onto the backyard, which makes the whole unit live considerably larger than its square footage.


Adjustable Within Reason
Door and window placement, bath configuration (your choice of tub or walk-in shower), and every finish selection are yours to make. We'll also adapt the plan to your lot, setbacks, and access.
The value of building from our models is that the layout, engineering, and Title 24 are already dialed in — which is exactly what keeps your price and timeline predictable. Fully custom redesigns are a different scope, and we'll walk you through that during your consultation.
Same floor plan inside, two completely different looks outside. Your ADU should feel like it belongs on your property — which style fits best depends on your existing home and your city's design guidelines. We'll help you decide during design.
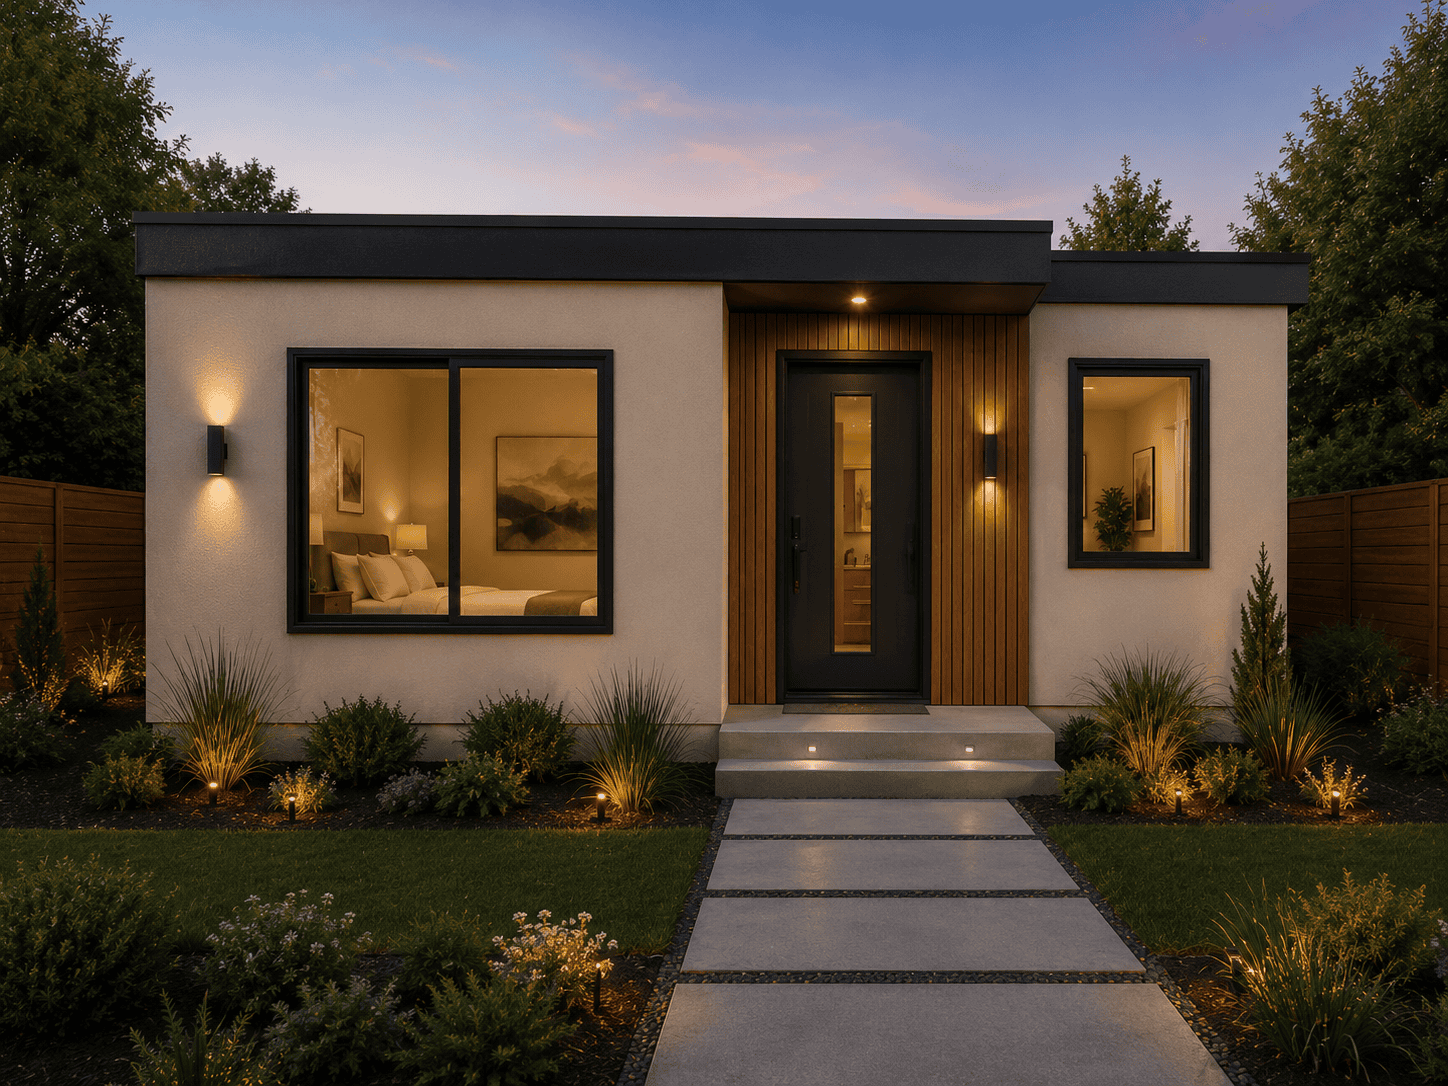
Modern
Clean lines, dark window frames, and a low-profile roof. Pairs naturally with contemporary homes and newer Bay Area neighborhoods.

Farmhouse
Board-and-batten siding, a pitched roof, and warmer detailing. A natural fit alongside traditional and craftsman-style homes.
This is the model for homeowners who want maximum return per dollar built. A separate bedroom moves a unit into a different rental bracket entirely, and the 499 gets you there for meaningfully less than a two-bedroom.
Serious Rental Income
A door on the bedroom changes who your tenant pool is — couples and professionals rather than students. Our strongest performer on return relative to build cost.
Simpler Permitting
Staying just under 500 sq ft keeps the project in a lighter review tier in many Bay Area jurisdictions. Less friction, fewer surprises.
Long-Term Family Living
A parent or adult child gets a real bedroom and a real front door. Comfortable indefinitely, not just for a season.
Modest Lots
Still compact enough for tighter yards where a 650 or 800 won't clear setbacks and coverage limits.
Most builders frame ADUs at 8 feet. Every one of our models is 9 feet — which allows taller windows, more daylight, and a unit that reads as a home rather than a converted space. In a compact plan, ceiling height does more for how a room feels than square footage does.

We'll walk your property, check your setbacks, and tell you honestly what fits — this model or another. Free consultation, no obligation. See pricing, what's included, permits, and financing on our Bay Area ADU page.