
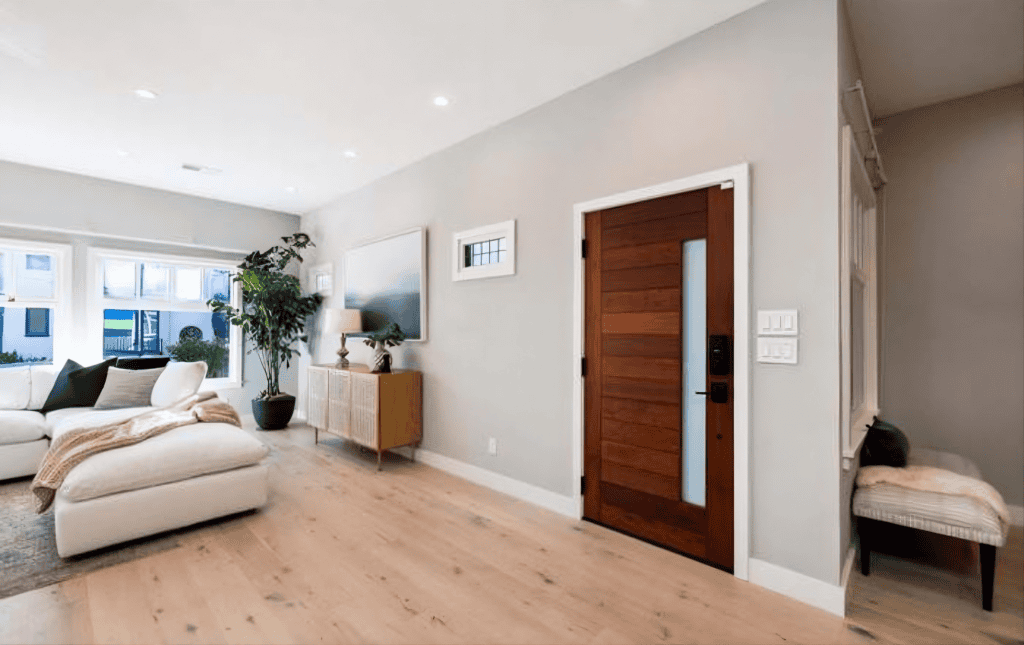
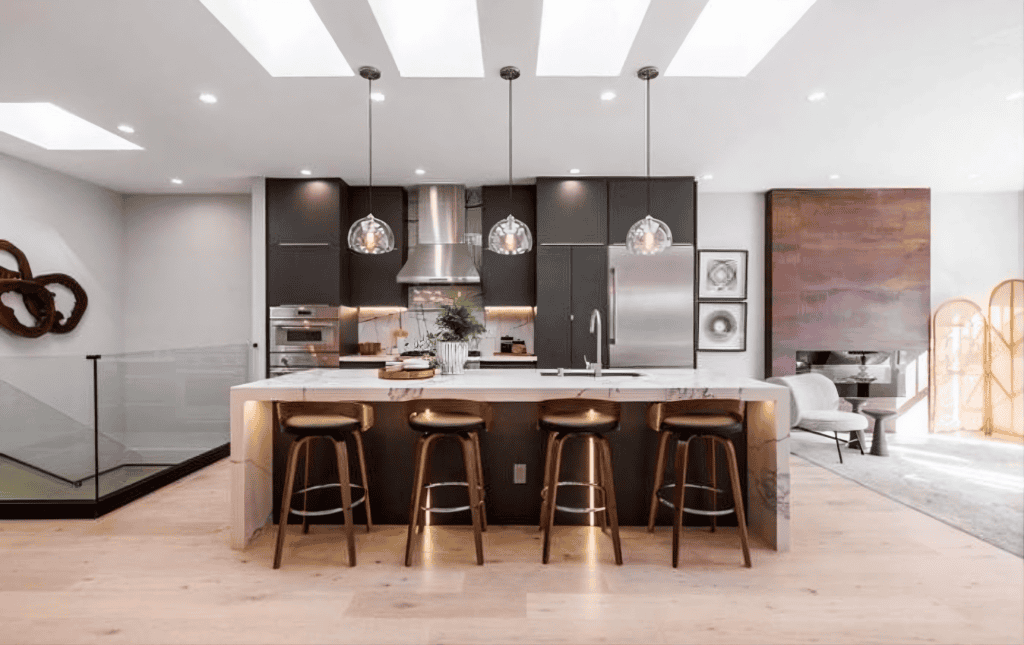
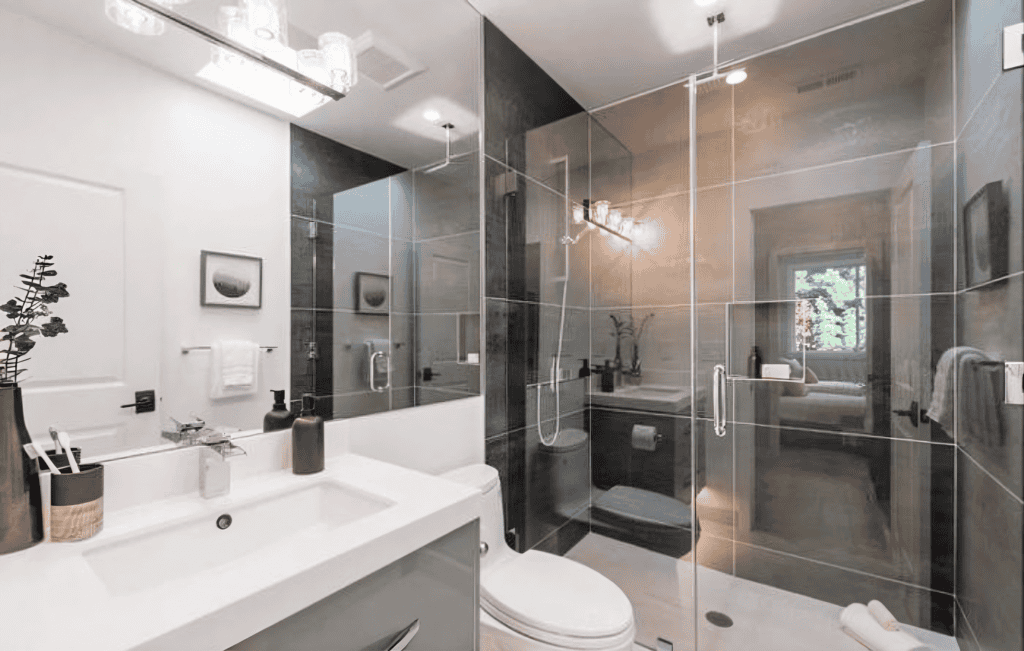
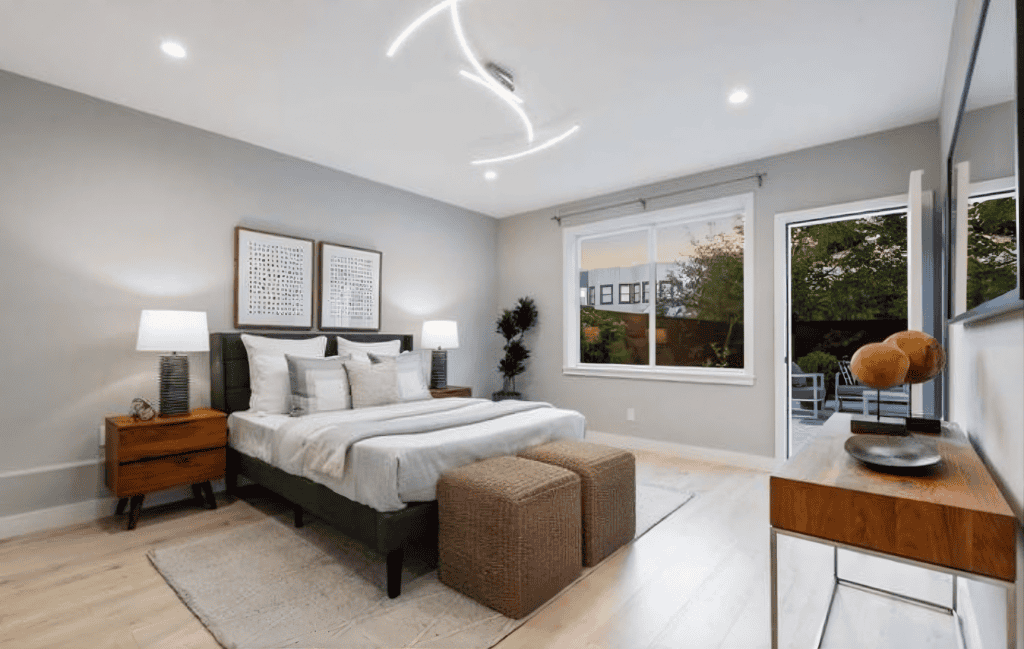
This whole home renovation in Saratoga by California Bay Builders & Remodeling transformed a dated property into a bright, modern home from top to bottom. The design pairs an open-concept kitchen with a waterfall marble island and matte-black cabinetry, spa-inspired bathrooms, glass stair railings, a custom fireplace feature wall, and wide-plank white oak floors throughout — clean, contemporary, and built to last. Like every project we build across the Bay Area, it was handled by one dedicated design-build team from first sketch to final walkthrough.

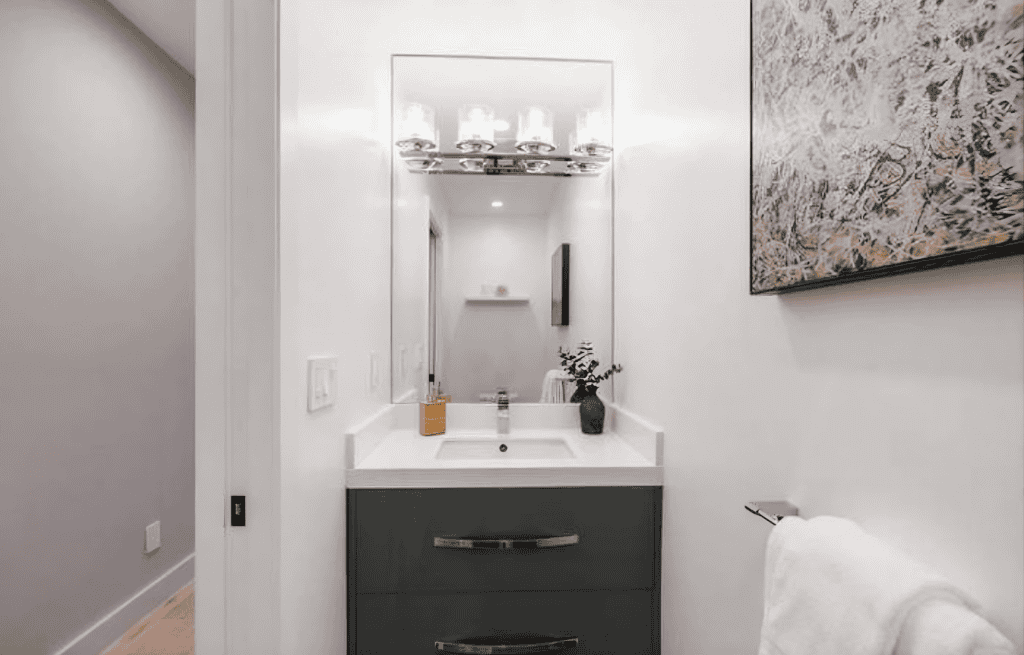
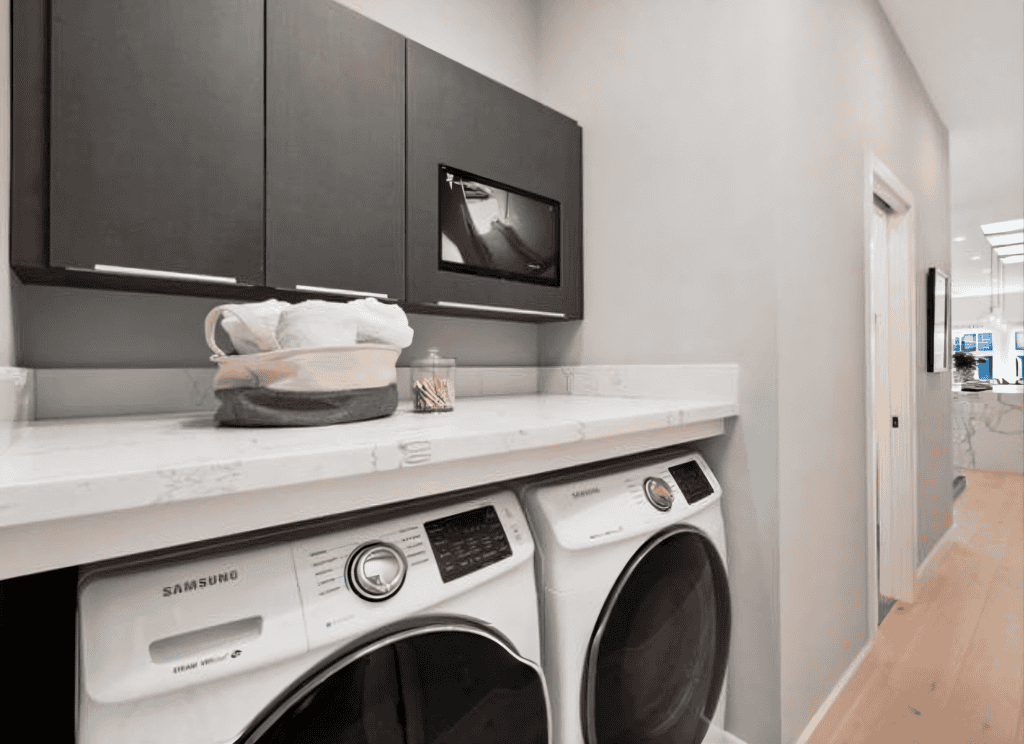
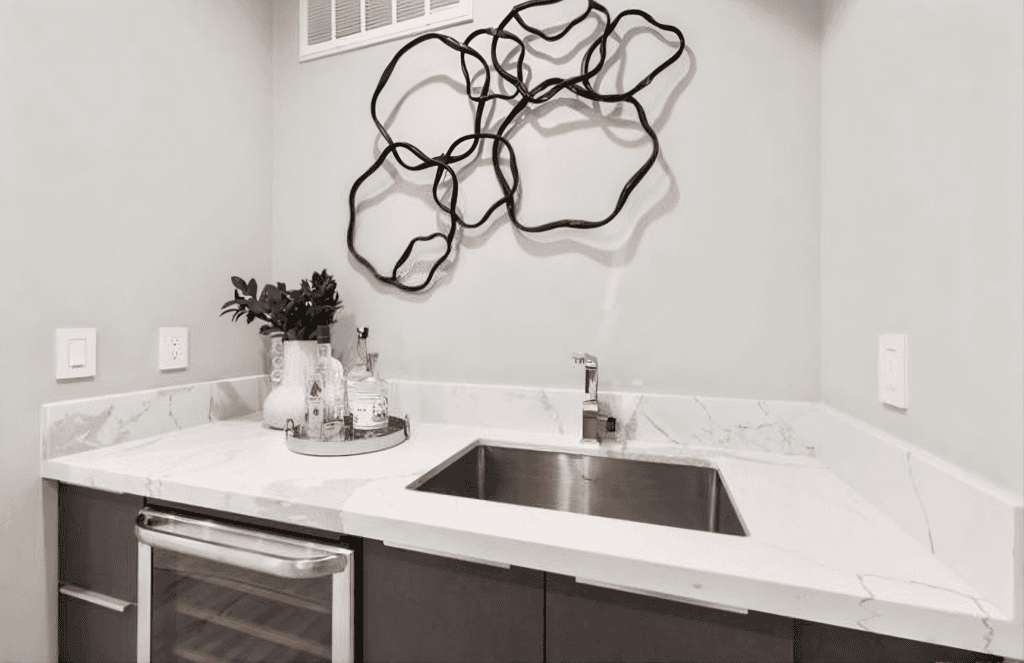
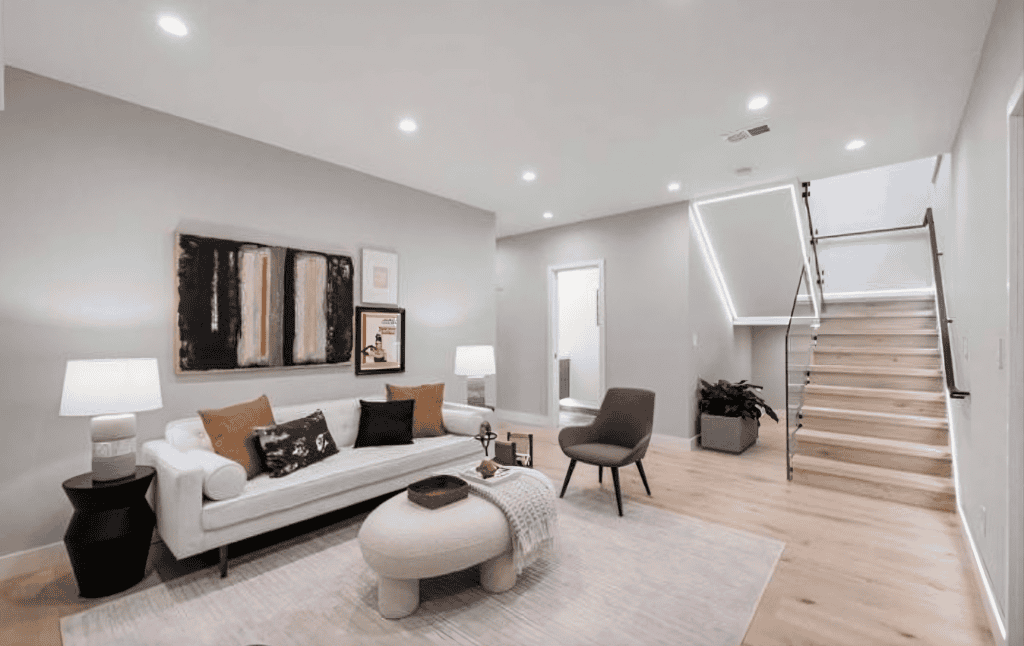
The homeowners came to California Bay Builders & Remodeling with a Saratoga home that felt dated and disconnected — tired finishes, closed-off rooms, and spaces that no longer matched how they wanted to live. They didn't want a patch job. They wanted a full transformation: a bright, open, cohesive home with a modern luxury feel in every single room.
So we took care of everything. As a true design-build team, we handled the entire whole home renovation in Saratoga start to finish — design, permits, demolition, structure, and every finish — under one roof, with one point of contact. One team, one plan, one standard, with your designer and builder working together from day one.
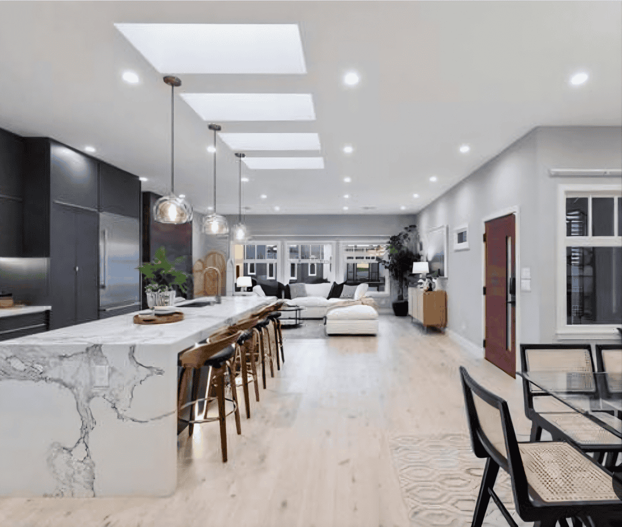
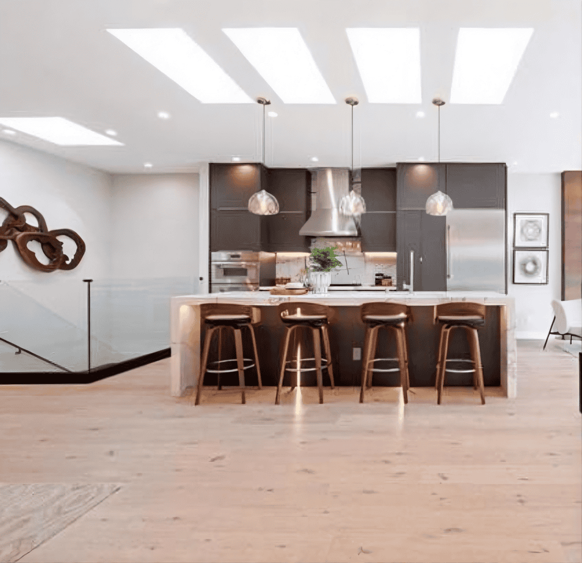
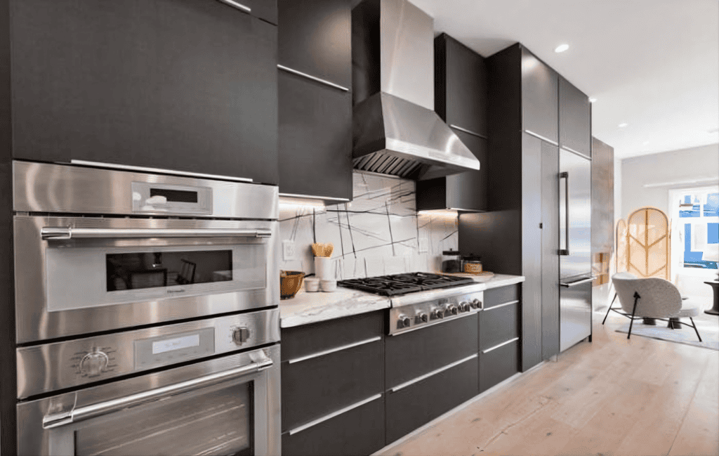
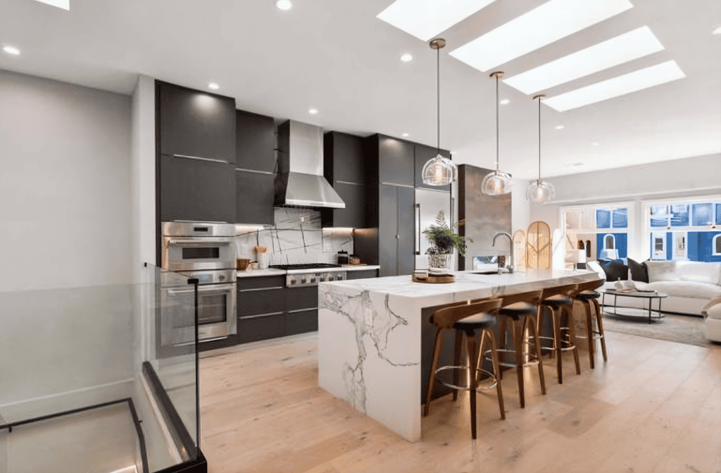
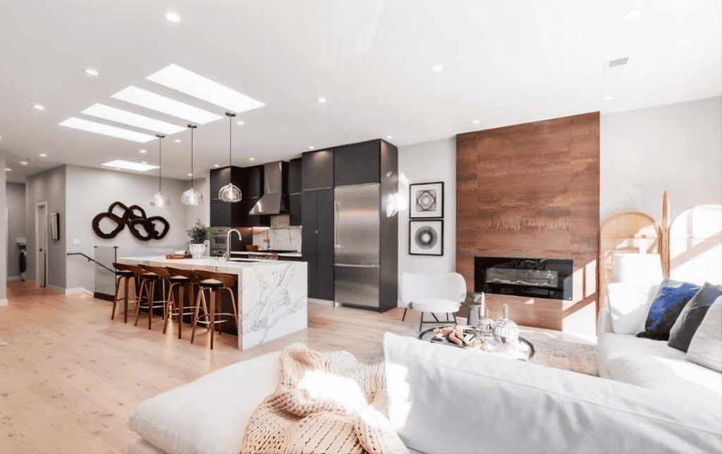
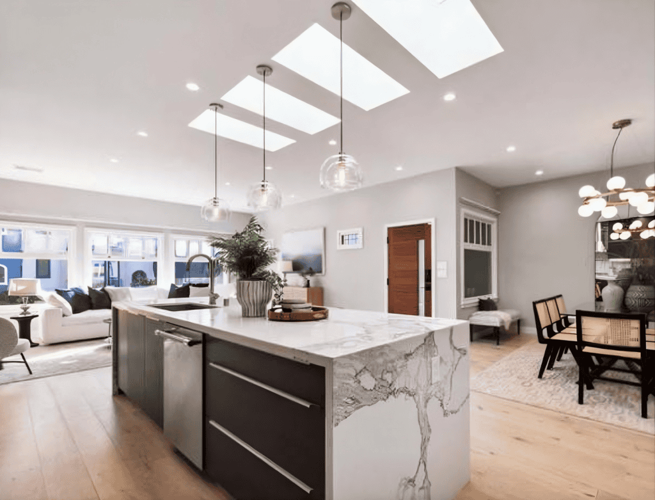
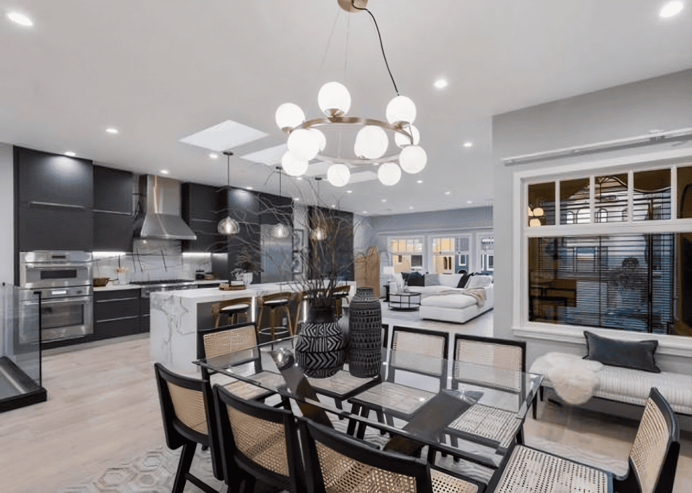
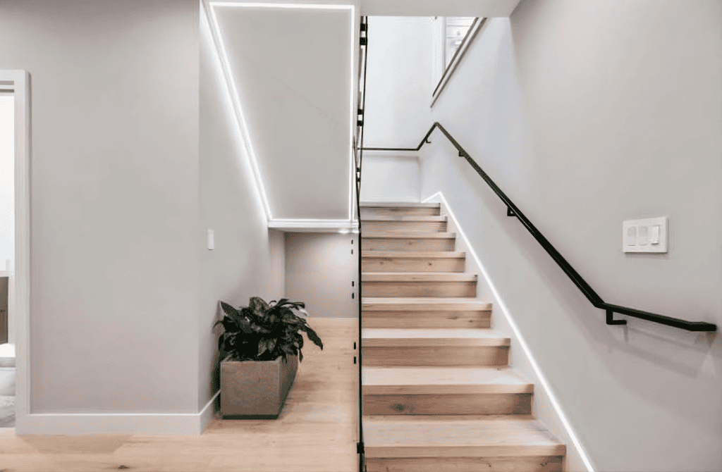
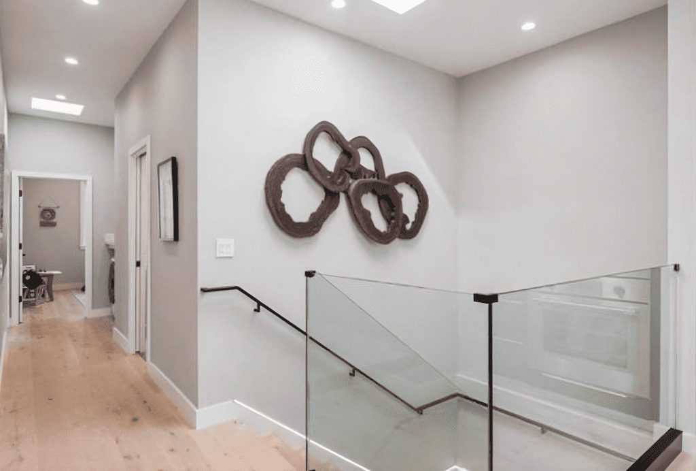
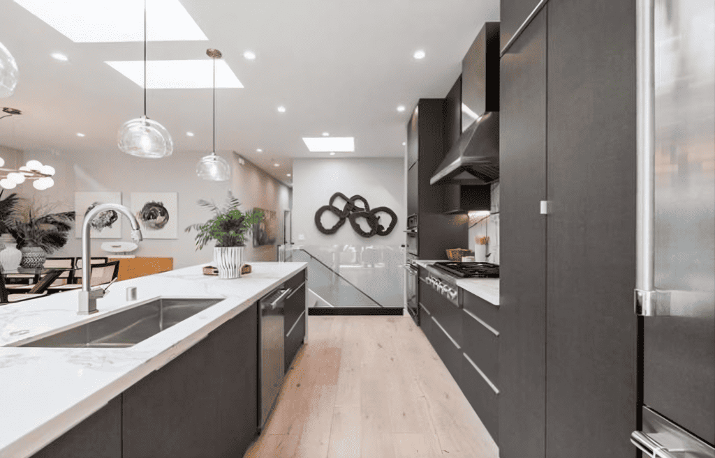
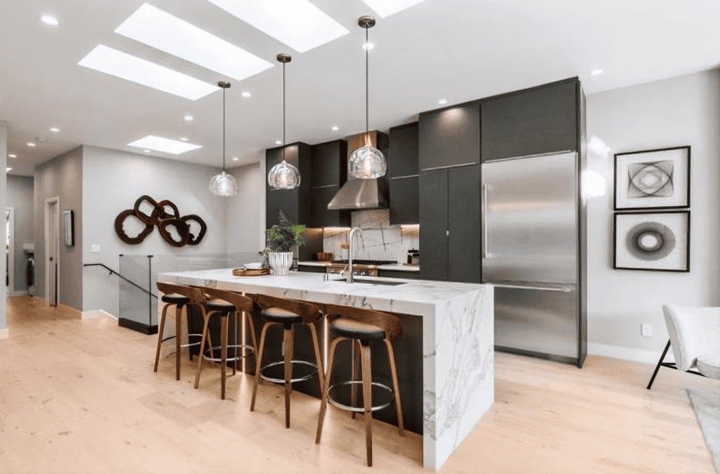
We opened up the main living areas around a custom fireplace feature wall and laid wide-plank white oak floors throughout. The kitchen was rebuilt as an open-concept centerpiece — a waterfall marble island with seating for four, floor-to-ceiling matte-black cabinetry, integrated stainless appliances, and skylights that flood the space with light. Upstairs, a frameless glass stair railing keeps the sightlines open and modern.
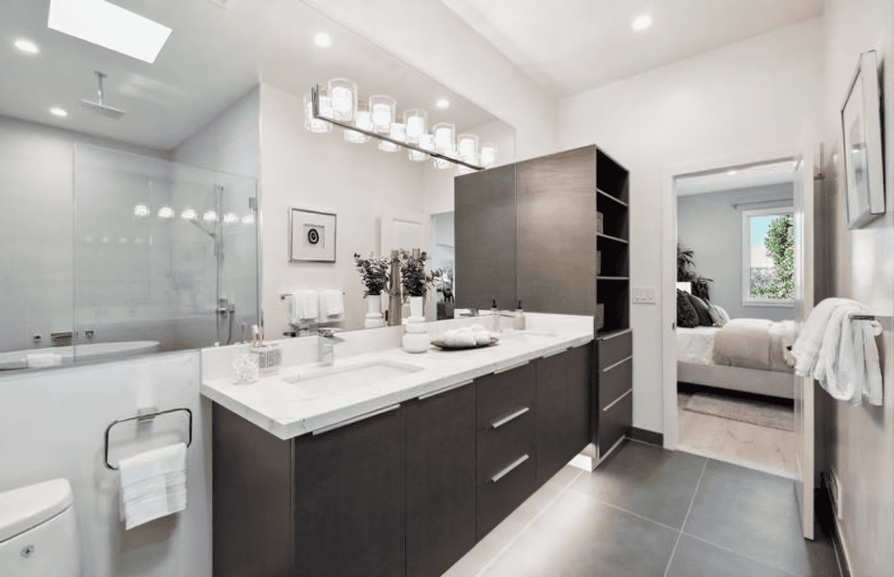
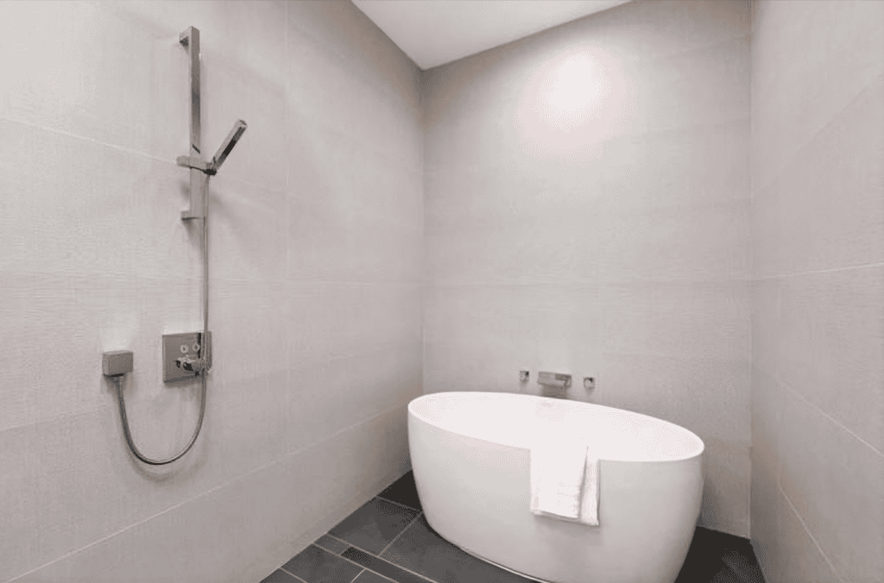
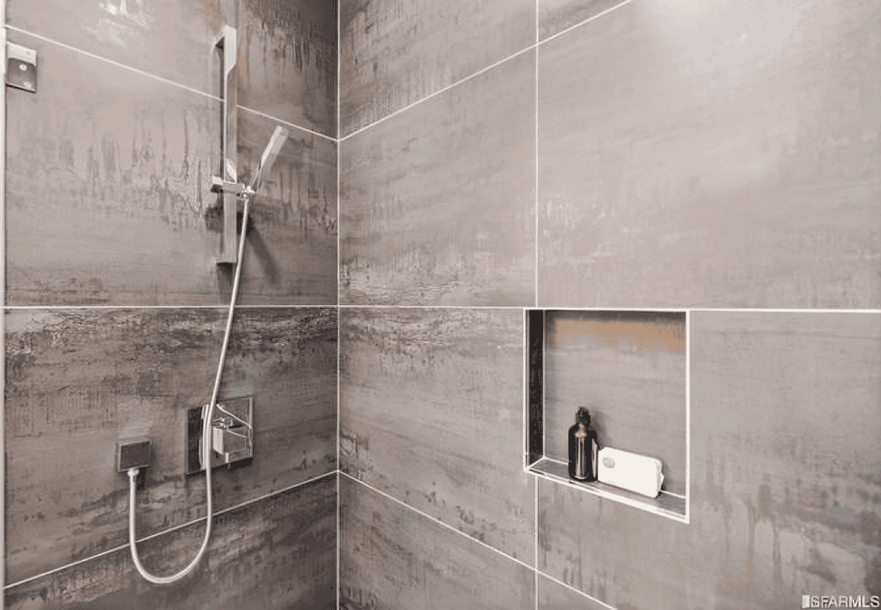
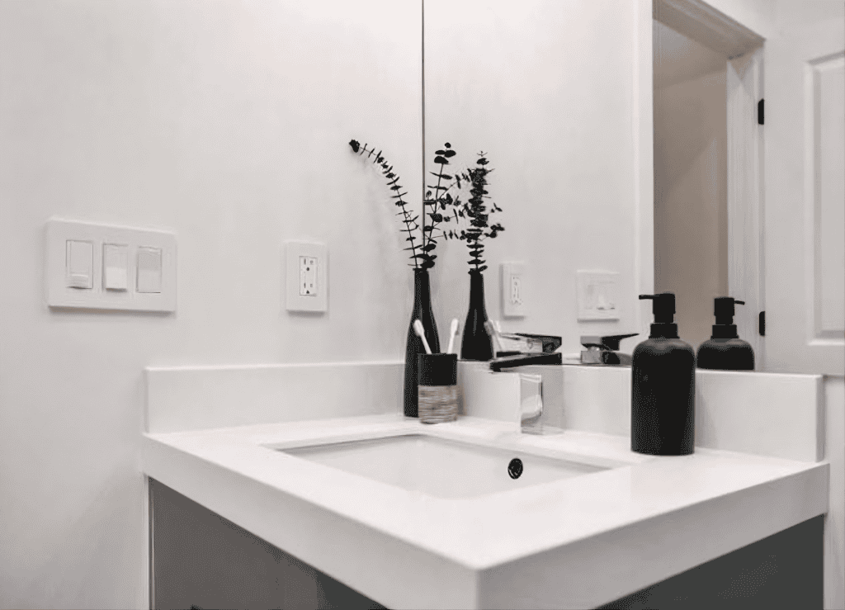
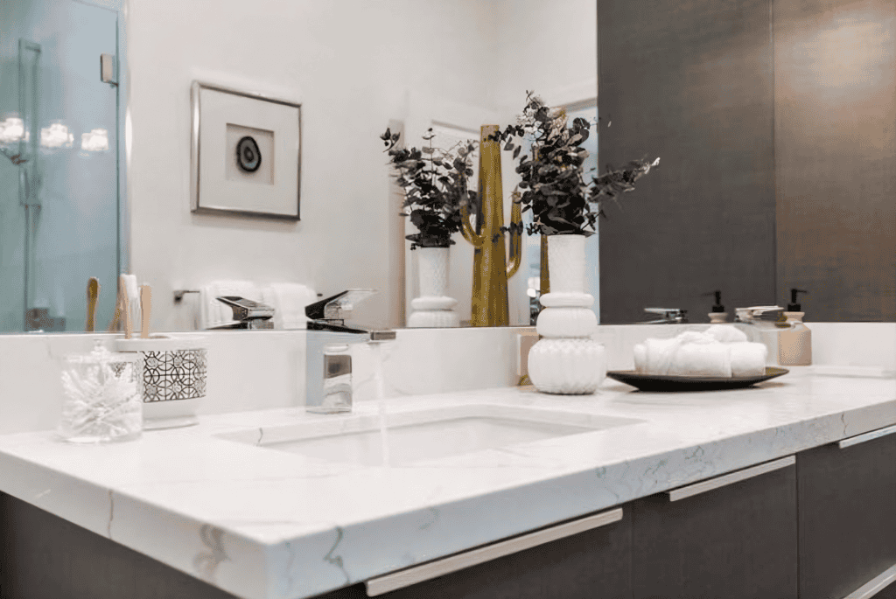
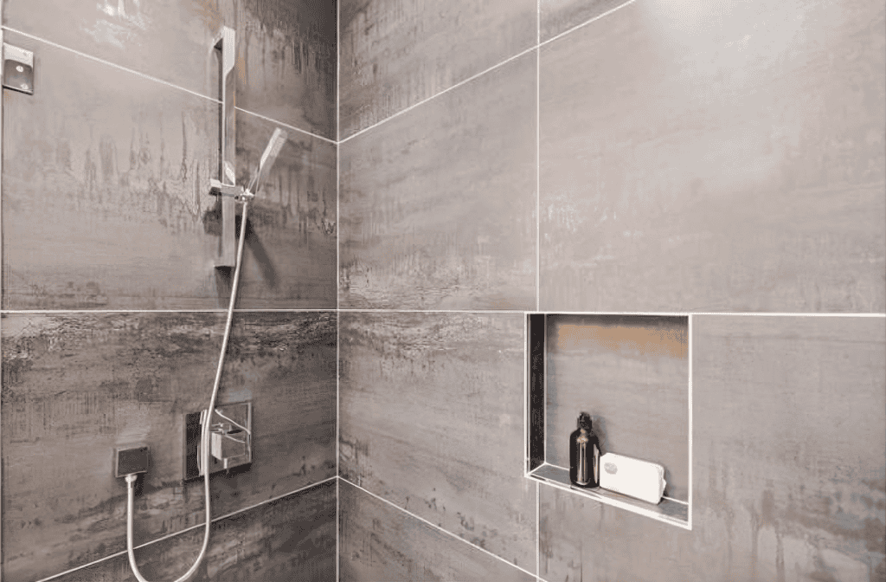
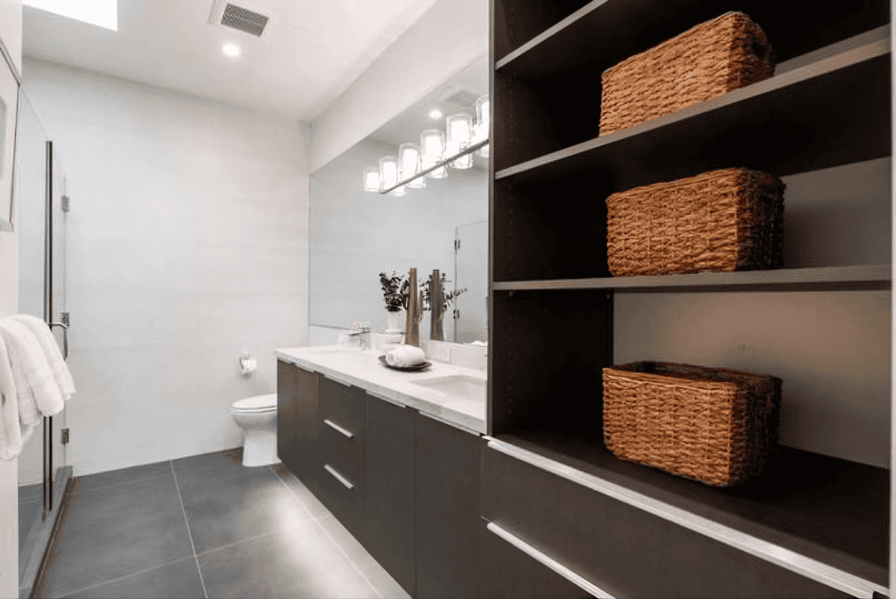
The bathrooms were reimagined as spa-inspired retreats — a sculptural freestanding soaking tub, a full-height tiled walk-in shower with a built-in niche, floating vanities, and clean contemporary fixtures. And behind every wall, the work you can't see came first. When we opened the home up, we discovered missing insulation and rotted framing hidden from years of prior work — so we stopped, informed the owners, and replaced and corrected everything that needed it before a single finish went back on. We fixed what needed fixing and built it all to last for years, not just day one.
The result is a calm, light-filled home that pairs warm natural materials with clean modern lines — completed in about 3 months and finished to a standard built to last, inside and out. Planning something similar? Explore our kitchen and bathroom remodeling services, or get in touch to start planning your own.
Every older home hides something, and this one was no exception. Once demolition began and we opened up the walls, we uncovered problems the previous construction had quietly buried — large portions of the house had missing or inadequate insulation, and several sections of the framing had rotted, water-damaged wood that had weakened the structure over the years.
These are exactly the kinds of issues that stay completely invisible from the outside. A home can look perfectly fine — freshly painted, well-kept, move-in ready — while poor insulation quietly drives up energy bills and hidden rot slowly spreads through the framing. You only find them when the walls come open, and by then you're standing at a fork in the road: deal with it honestly, or cover it up and hope it isn't your problem later.
We did what we'd want done in our own home: we stopped, documented exactly what we found, and brought it straight to the homeowners — photos and all — instead of quietly building new finishes over old problems. That conversation isn't always the easy one to have, but it's the honest one, and it's the only one that protects the client.
The homeowners were working within a tight budget, so this wasn't a matter of simply handing them a bigger invoice and moving on. We sat down, walked them through what genuinely needed to be addressed versus what could wait, and prioritized the work that truly mattered for the safety and longevity of the home. We replaced the rotted framing, corrected the insulation properly throughout the affected areas, and brought those sections up to a standard that would actually hold.
Wherever we could, we found smart ways to absorb and minimize the added cost — adjusting the plan, sequencing the work efficiently, and being resourceful with materials — so the essential repairs got done without blowing up the budget and without cutting a single corner that would come back to haunt them down the line.
Ignoring hidden rot and poor insulation is how a beautiful remodel quietly turns into an expensive nightmare a year or two later — mold behind the drywall, drafts and lost energy, and structural damage that costs many times more to repair once it's sealed up inside finished walls. The cheapest-looking choice in the moment is almost always the most expensive one in the end.
By addressing it the right way while the walls were open, the homeowners got far more than a home that photographs beautifully. They got a house that's sound, efficient, and built to last behind every finished surface — warm in the winter, cooler in the summer, and structurally solid for the long haul. That's the real difference between a remodel that just looks good and one that genuinely protects the investment underneath it. And it's the standard we hold on every home we touch.
From a single room to a full whole-home renovation, our design-build team takes care of everything — design, permits, and construction — under one roof, by one dedicated team.
Start Your Whole Home Renovation Today