
ADU Model · 2 Bed · 2 Bath

800 Sq Ft 2-Bedroom ADU

Two bedrooms. Two full baths. A private ensuite off the primary. This is where an ADU stops being a unit and starts being a house. From $372,000.

The Second Bathroom Is the Whole Point

Ask anyone who has shared a single bathroom with family for more than a year. It works, until it doesn't. The 800 sq ft answers that with two full baths — one of them a private ensuite off the primary bedroom — and the difference in daily life is enormous.

Here is the honest tradeoff. At 800 sq ft you pass California's 750 sq ft line, which means impact fees enter the equation. We would rather tell you that on this page than discover it together at plan check. What you buy in exchange is a home nobody outgrows: two private bedrooms, two baths, a real kitchen, and the kind of separation that keeps a multigenerational arrangement pleasant.

If a tenant renews for five years instead of one, or a parent stays comfortably instead of moving on, the fee stops mattering fairly quickly. Every model in our ADU collection is drawn, engineered, permitted and constructed by one design-build team on your own lot.

Model Specifications
Size
800 sq ft
Configuration
2 Bed · 2 Bath
Ceiling Height
9 feet
Starting From
$372,000
Construction
4–5 months
Permit Approval
40–60 days
What's In It
Primary bedroom with private ensuite · second bedroom · second full bathroom · full kitchen · open living, kitchen and dining · French doors to the backyard · in-unit washer/dryer hookup · 9-foot ceilings throughout · private entrance · modern or farmhouse exterior
A Note on Fees
This model sits above California's 750 sq ft exemption, so city impact fees apply. Amounts differ substantially between jurisdictions. We pull your city's current schedule during consultation and put the real number in your proposal.

Inside the Plan

Bedrooms anchor opposite ends of the plan with the shared living space between them, which is exactly how a well-designed full-size house handles privacy. The primary gets its own bath so nobody negotiates over a mirror in the morning. Nine-foot ceilings and glass across the rear wall keep the whole thing from reading as compact.

800 sq ft 2-bedroom 2-bath ADU floor plan with primary ensuite by California Bay Builders and Remodeling 800 sq ft ADU interior with open living area and 9 foot ceilings by California Bay Builders

Yours to Adjust

Where the doors and windows land, how each bath is configured, every surface and fixture — those decisions belong to you. We shape the plan around your lot's setbacks, orientation and access before a permit drawing is produced.

Starting from an established model buys you certainty. The structure is engineered, the Title 24 is solved, the plan has been through plan check before. That is what protects your budget and your schedule. A blank-page custom design is available and it is a genuinely different project — we will explain both paths honestly and let you choose.

Two Exteriors, One Floor Plan

A well-built ADU should read as though it was always part of the property. Both exteriors wrap the identical interior — the right one depends on the architecture of your main house and what your city's design review will approve. We work that out with you early, before drawings go anywhere near the counter.
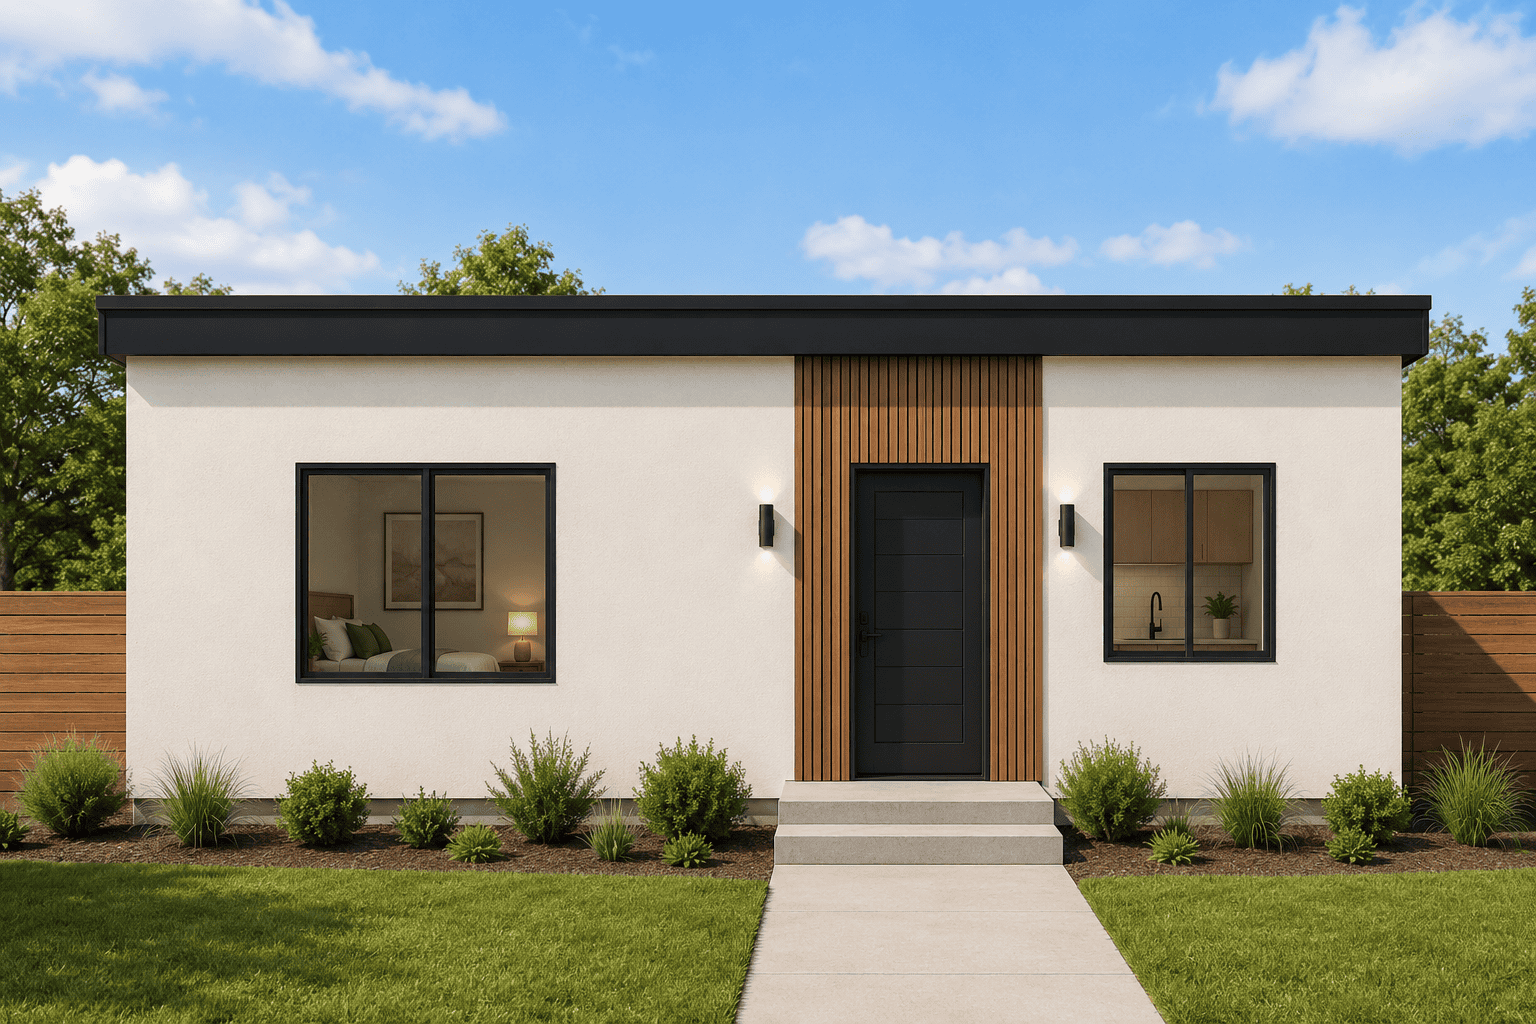
800 sq ft 2-bedroom ADU modern exterior elevation by California Bay Builders and Remodeling

Modern

Restrained massing, dark frames, a roofline that stays quiet. At home next to contemporary architecture and newer Peninsula and South Bay neighborhoods.

800 sq ft 2-bedroom ADU farmhouse exterior elevation by California Bay Builders and Remodeling

Farmhouse

Vertical board-and-batten, a proper pitch, softer trim detail. The natural companion to ranch, craftsman and older established streets.

The Rear Elevation

Glass across the back wall does two jobs at once. It floods the living space with afternoon light, and it hands the ADU its own piece of the yard — a patio, a garden, somewhere to sit that isn't shared with the main house. Privacy in both directions is what makes two households on one lot actually pleasant.

800 sq ft ADU rear elevation with French doors and patio by California Bay Builders and Remodeling

Who Chooses the 800

Homeowners who are solving for years rather than months. The second bath is not a luxury at this size — it is the thing that determines whether the arrangement lasts.

Income From Month One

You already own the land. No second mortgage, no second property tax bill, no purchase price. The unit starts paying the moment construction wraps and keys change hands.

Parents Moving In

Independence without distance. Their own front door, their own bathroom, their own routine — twenty steps from yours instead of twenty miles.

Tenants Who Stay

Two baths attract renters who sign long and renew. Turnover is the quiet expense most landlords underestimate — vacancy, cleaning, listing, screening, repeat.

Adult Children

Bay Area rents being what they are, this is a genuine head start. Enough room for a partner, and enough separation that everyone stays on good terms.

Downsizing in Place

Some owners move into the ADU and rent the main house. Two bedrooms and two baths make that a genuine option rather than a sacrifice.

Nine Feet, Every Model

The industry standard for accessory units is an eight-foot ceiling. We frame at nine. It permits taller windows, carries daylight further into the plan, and removes the low, boxed-in quality that gives smaller homes away. It adds cost on our side of the ledger and nothing to yours. We consider it non-negotiable.

Gallery

800 sq ft ADU modern front elevation by California Bay Builders and Remodeling 800 sq ft ADU rear elevation with French doors by California Bay Builders 800 sq ft ADU farmhouse front elevation by California Bay Builders and Remodeling 800 sq ft ADU interior with open living space and 9 foot ceilings 800 sq ft 2-bedroom 2-bath ADU floor plan by California Bay Builders and Remodeling
Free · No Obligation

Let's Find Out What Your Lot Allows

We come out, measure, check your setbacks and coverage, and tell you plainly whether 800 sq ft works here or whether you're better served by something smaller. If the fees make a different model the smarter buy, we'll say so. Pricing, inclusions, permits and financing all live on our ADU page.

Licensed, bonded and insured · CSLB #1130783 · 123 five-star Houzz reviews