
ADU Model · 2 Bedroom

650 Sq Ft 2-Bedroom ADU

Two real bedrooms, 9-foot ceilings, and French doors to the yard — the last size that still skips impact fees. From $300,000.

The Last Size That Skips Impact Fees

California exempts every ADU under 750 sq ft from impact fees. At 650 sq ft, this is the largest model that stays on the right side of that line — and it's the only one that gives you two full bedrooms while doing it.

Step up to 800 sq ft and you gain 150 feet but take on $10,000–$30,000 in fees. That's why the 650 is the sweet spot for most Bay Area homeowners. Like every model in our ADU lineup, it's built on your lot as a true design-build project — custom, never prefab.

Model Specifications
Size
650 sq ft
Configuration
2 Bed · 1 Bath
Ceiling Height
9 feet
Starting From
$300,000
Construction
4–5 months
Permit Approval
40–60 days
What's In It
Two separate bedrooms · full kitchen · full bathroom (tub or walk-in shower, your choice) · open living, kitchen and dining · French doors to the backyard · in-unit washer/dryer hookup · 9-foot ceilings throughout · private entrance · modern or farmhouse exterior
Impact Fees
Exempt — under California's 750 sq ft threshold. Saves $10,000–$30,000 versus a larger unit.

Floor Plan & Interior

Two bedrooms placed at opposite ends of the plan, with the living, kitchen and dining sharing one open volume between them. That separation is what makes 650 sq ft work for a family or two unrelated tenants — nobody's bedroom shares a wall with the living room.

650 sq ft 2-bedroom ADU floor plan by California Bay Builders and Remodeling 650 sq ft 2-bedroom ADU interior with 9 foot ceilings and open living area

Adjustable Within Reason

Door and window placement, bath configuration, and every finish selection are yours. We adapt the plan to your lot, your setbacks, and your access before anything is drawn for permit.

What you're buying with a proven model is certainty — the layout, the engineering, and the Title 24 are already resolved, which is exactly what keeps your price and your timeline predictable. Ground-up custom design is a different scope, and we'll walk you through that honestly during your consultation.

Modern or Farmhouse — Same Plan Inside

Your ADU should look like it belongs on your property, not like something that landed there. Both styles share the identical floor plan — the choice comes down to your existing home and your city's design guidelines, and we'll help you make it during design.
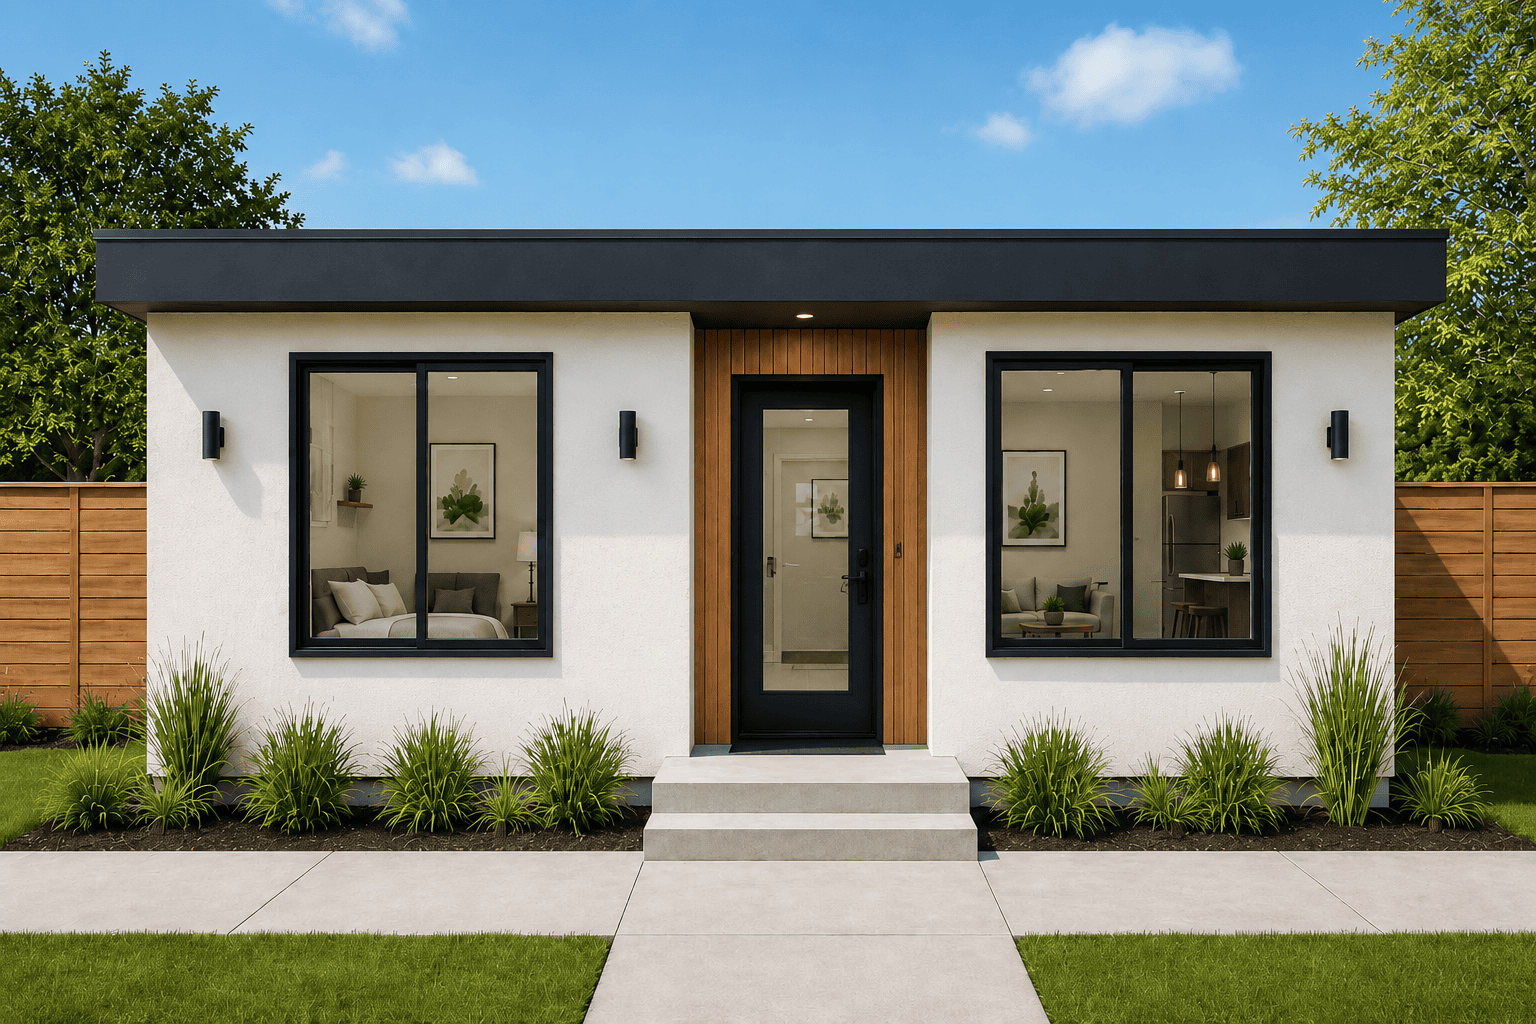
650 sq ft 2-bedroom ADU modern exterior elevation by California Bay Builders and Remodeling

Modern

Clean lines, dark window frames, low-profile roofline. Sits naturally beside contemporary homes and newer Bay Area builds.

650 sq ft 2-bedroom ADU farmhouse exterior elevation by California Bay Builders and Remodeling

Farmhouse

Board-and-batten siding, pitched roof, warmer detailing. The natural fit alongside traditional, ranch and craftsman homes.

French Doors to the Yard

French doors off the living area give the 650 its own outdoor space and pull daylight straight through the plan. In a two-bedroom unit this size, that connection is what separates a home from a rental box — and it's the first thing a prospective tenant notices at a showing.

650 sq ft ADU backyard elevation with French doors by California Bay Builders and Remodeling

Who Builds the 650

This is the model for homeowners who've done the math. Two bedrooms materially change what a unit rents for and who rents it — and at 650 sq ft you get there without crossing into impact fee territory.

Best Return Per Dollar

Two-bedroom rent, one-bedroom build cost, zero impact fees. On paper this is the strongest combination in the lineup.

Families

A parent with a grandchild, or a young family. Two bedrooms means it works long-term rather than as a stopgap.

Two Tenants, One Unit

Bedrooms at opposite ends of the plan make roommate arrangements genuinely workable — which broadens who you can rent to.

Office Plus Guest Room

One bedroom as a real office, the other for visitors. Convert to a full rental whenever the math makes sense.

Why 9-Foot Ceilings Matter

Most builders frame ADUs at 8 feet. Every model we build is 9 feet — which allows taller windows, deeper daylight, and rooms that read as a home rather than a converted space. In a compact plan, ceiling height changes how a room feels more than square footage does. It costs us more to build. We do it anyway.

Gallery

650 sq ft ADU modern front elevation by California Bay Builders and Remodeling 650 sq ft ADU backyard elevation with French doors by California Bay Builders 650 sq ft ADU farmhouse front elevation by California Bay Builders and Remodeling 650 sq ft ADU interior with open living area and 9 foot ceilings 650 sq ft 2-bedroom ADU floor plan by California Bay Builders and Remodeling
Free · No Obligation

Will the 650 Fit Your Lot?

We walk your property, check your setbacks and coverage, and tell you straight whether this model works — or whether a different one fits better. No pressure, no cost. Full pricing, what's included, permits and financing are on our ADU page.

Licensed, bonded and insured · CSLB #1130783 · 123 five-star Houzz reviews