
Our Flagship · 3 Bed · 2 Bath
A primary suite with a walk-in closet and French doors to your own patio. Nobody's calling this a granny flat. From $540,000.
California caps detached ADUs at 1200 sq ft. This is that ceiling, built out properly — three bedrooms, two full baths, a primary suite with its own ensuite and walk-in closet, and French doors opening onto a private patio. Everything a real house has, minus the mortgage on a second lot.
Here's what that buys you. Top-of-market rent from tenants who treat it as their forever home. Or parents living with genuine dignity twenty steps from your kitchen. Or you, in the ADU, collecting rent on the main house. It's the same square footage as plenty of Bay Area homes selling for well over a million — sitting on land you already own.
Every model in our ADU lineup is designed, engineered, permitted and built by one design-build team. On your lot, around your home, shaped to your property. Never a factory box on a flatbed.
That's the difference between this and everything below it. The primary gets its own bathroom, a walk-in closet, and doors straight out to a patio — a genuine suite you can retreat into. The two secondary bedrooms sit at the far end with the second bath. In between, a great room with proper proportions. Nothing about this plan is compromised for size.
Shaped Around Your Property
Door swings, window placement, how each bath lays out, every finish in the building — you call it. Before a single permit drawing gets made we study your lot: where the sun lands, where the setbacks fall, how equipment gets in, which orientation gives you the best result.
Building from a proven model is what buys you a firm number and a schedule you can plan around. The structure is engineered, the Title 24 is solved, the plan has cleared plan check before. Want something drawn from scratch instead? We do that too — different scope, different timeline, and we'll lay out both so you can pick with clear eyes.
At 1200 sq ft this is a building with real presence — visible from the street, from the neighbors, from every window at the back of your house. So it had better look right. Both exteriors carry the identical interior. Which one wins comes down to your existing architecture and what your city's design review will smile at, and we sort that out early.
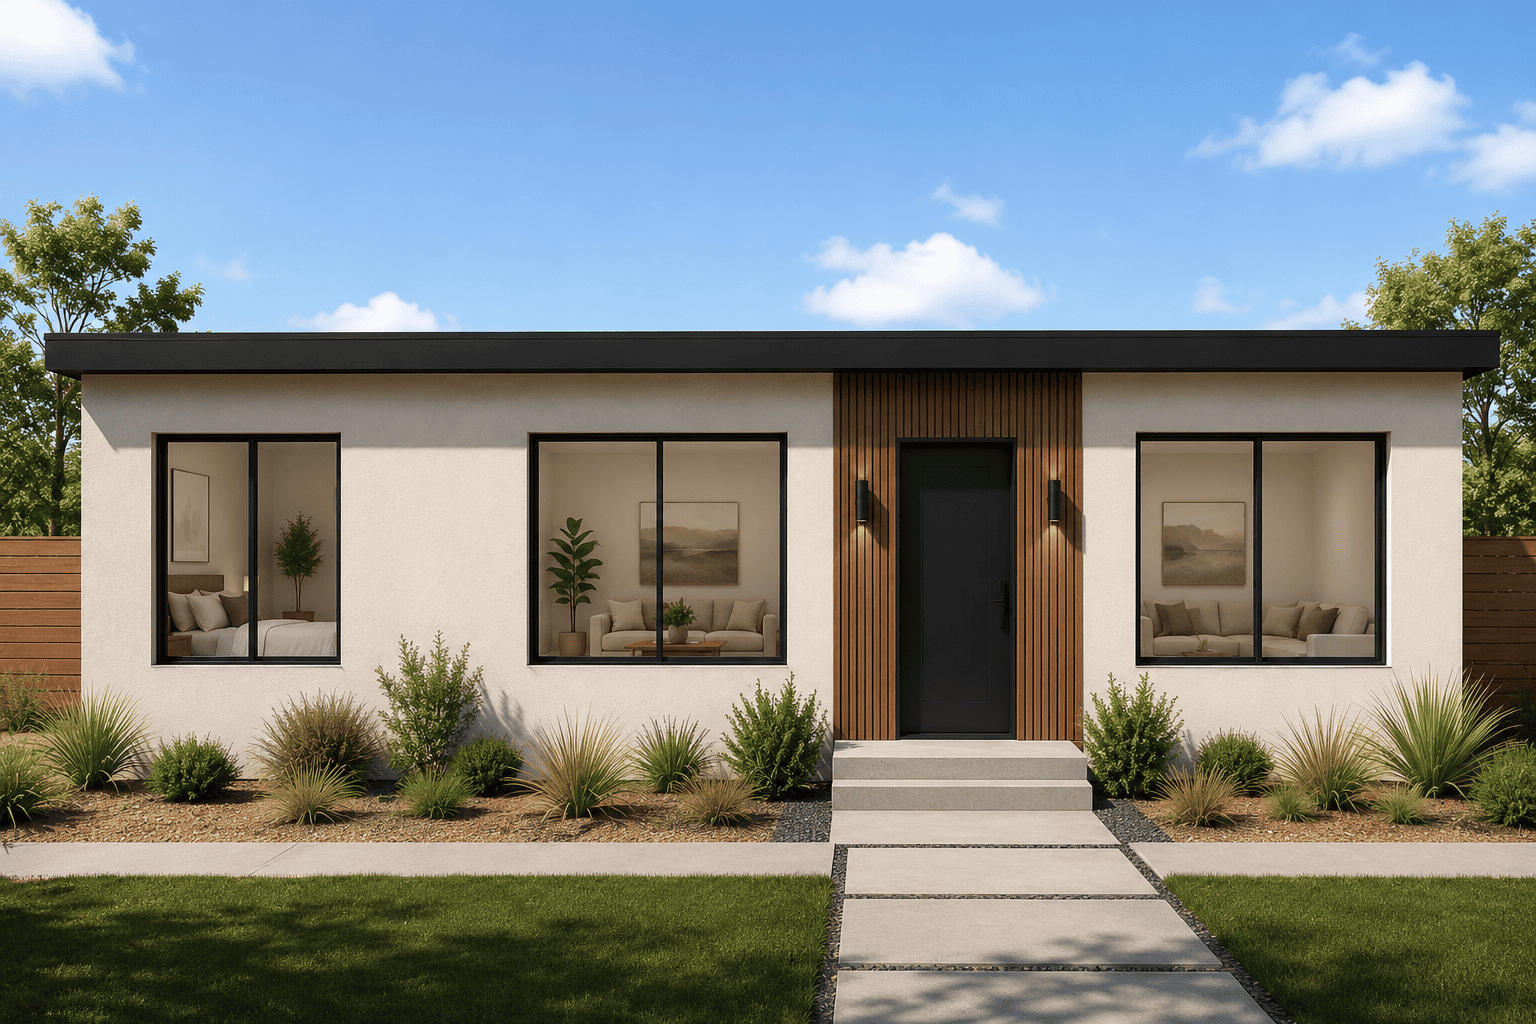
Modern
Confident horizontal lines, dark framed glass, a roofline that stays deliberately low. At this size it reads as architecture — which is exactly the point.
Farmhouse
Board-and-batten, a proper roof pitch, trim with weight behind it. Next to ranch and craftsman homes it looks like it has always belonged there.
French doors run from the primary bedroom straight out to a private patio. Coffee outside in the morning without walking through the house. It's the detail that separates a well-built ADU from a genuinely lovely one — and it's the thing every prospective tenant remembers after the showing.
Owners who want a second home, not a second unit. When the ADU has to stand on its own — as a rental at the top of the market, or as somewhere family will genuinely want to live — this is the one.
Premium Rent, Every Month
A primary suite and a walk-in closet put this in a different listing category. You're not competing with other ADUs. You're competing with houses — and winning on price.
Parents With Real Dignity
No one wants to feel like they moved into the shed. A full suite with its own patio means they've got their own home — and you've got them close.
The Swap, Done Right
Move in yourself, rent the main house at full market. At 1200 sq ft with a primary suite, that's not downsizing — that's a smart trade with a rent cheque attached.
A Full Second Address
Permitted, its own address, three bedrooms and two baths. Appraisers count that seriously. So will buyers, whenever you decide to sell.
Long Leases, Quiet Life
Tenants who find a home this good don't go looking. Fewer vacancies, fewer turnovers, fewer weekends spent showing the place.
Room for Whatever's Next
Kids come home. Parents move in. Work goes remote. Guests stay a month. At the maximum size, the building keeps up with your life instead of limiting it.
Most accessory units get framed at eight feet because it's cheaper. We build every model at nine. On a floor plan this size the effect is unmistakable — taller glass, light reaching all the way through, ceilings that give the great room the volume it deserves. Costs us more. Included in your price. We wouldn't build it any other way.
You might be surprised. California's ADU laws have opened up plenty of Bay Area lots that wouldn't have qualified a few years back. We come out, measure, check your setbacks and coverage, and tell you straight what fits. Pricing, inclusions, permits and financing are all laid out on our ADU page, and everything else we build is on our services page.
Licensed, bonded and insured · CSLB #1130783 · 123 five-star Houzz reviews